Thomas Harding

BEDS3
BATHS3 full 1 partial
SQUARE FEET2,950
MLS#297812
STATUSComing Soon
PROPERTY TYPEResidential - Single Family
SUBDIVISIONRainbow Lake
Property Description
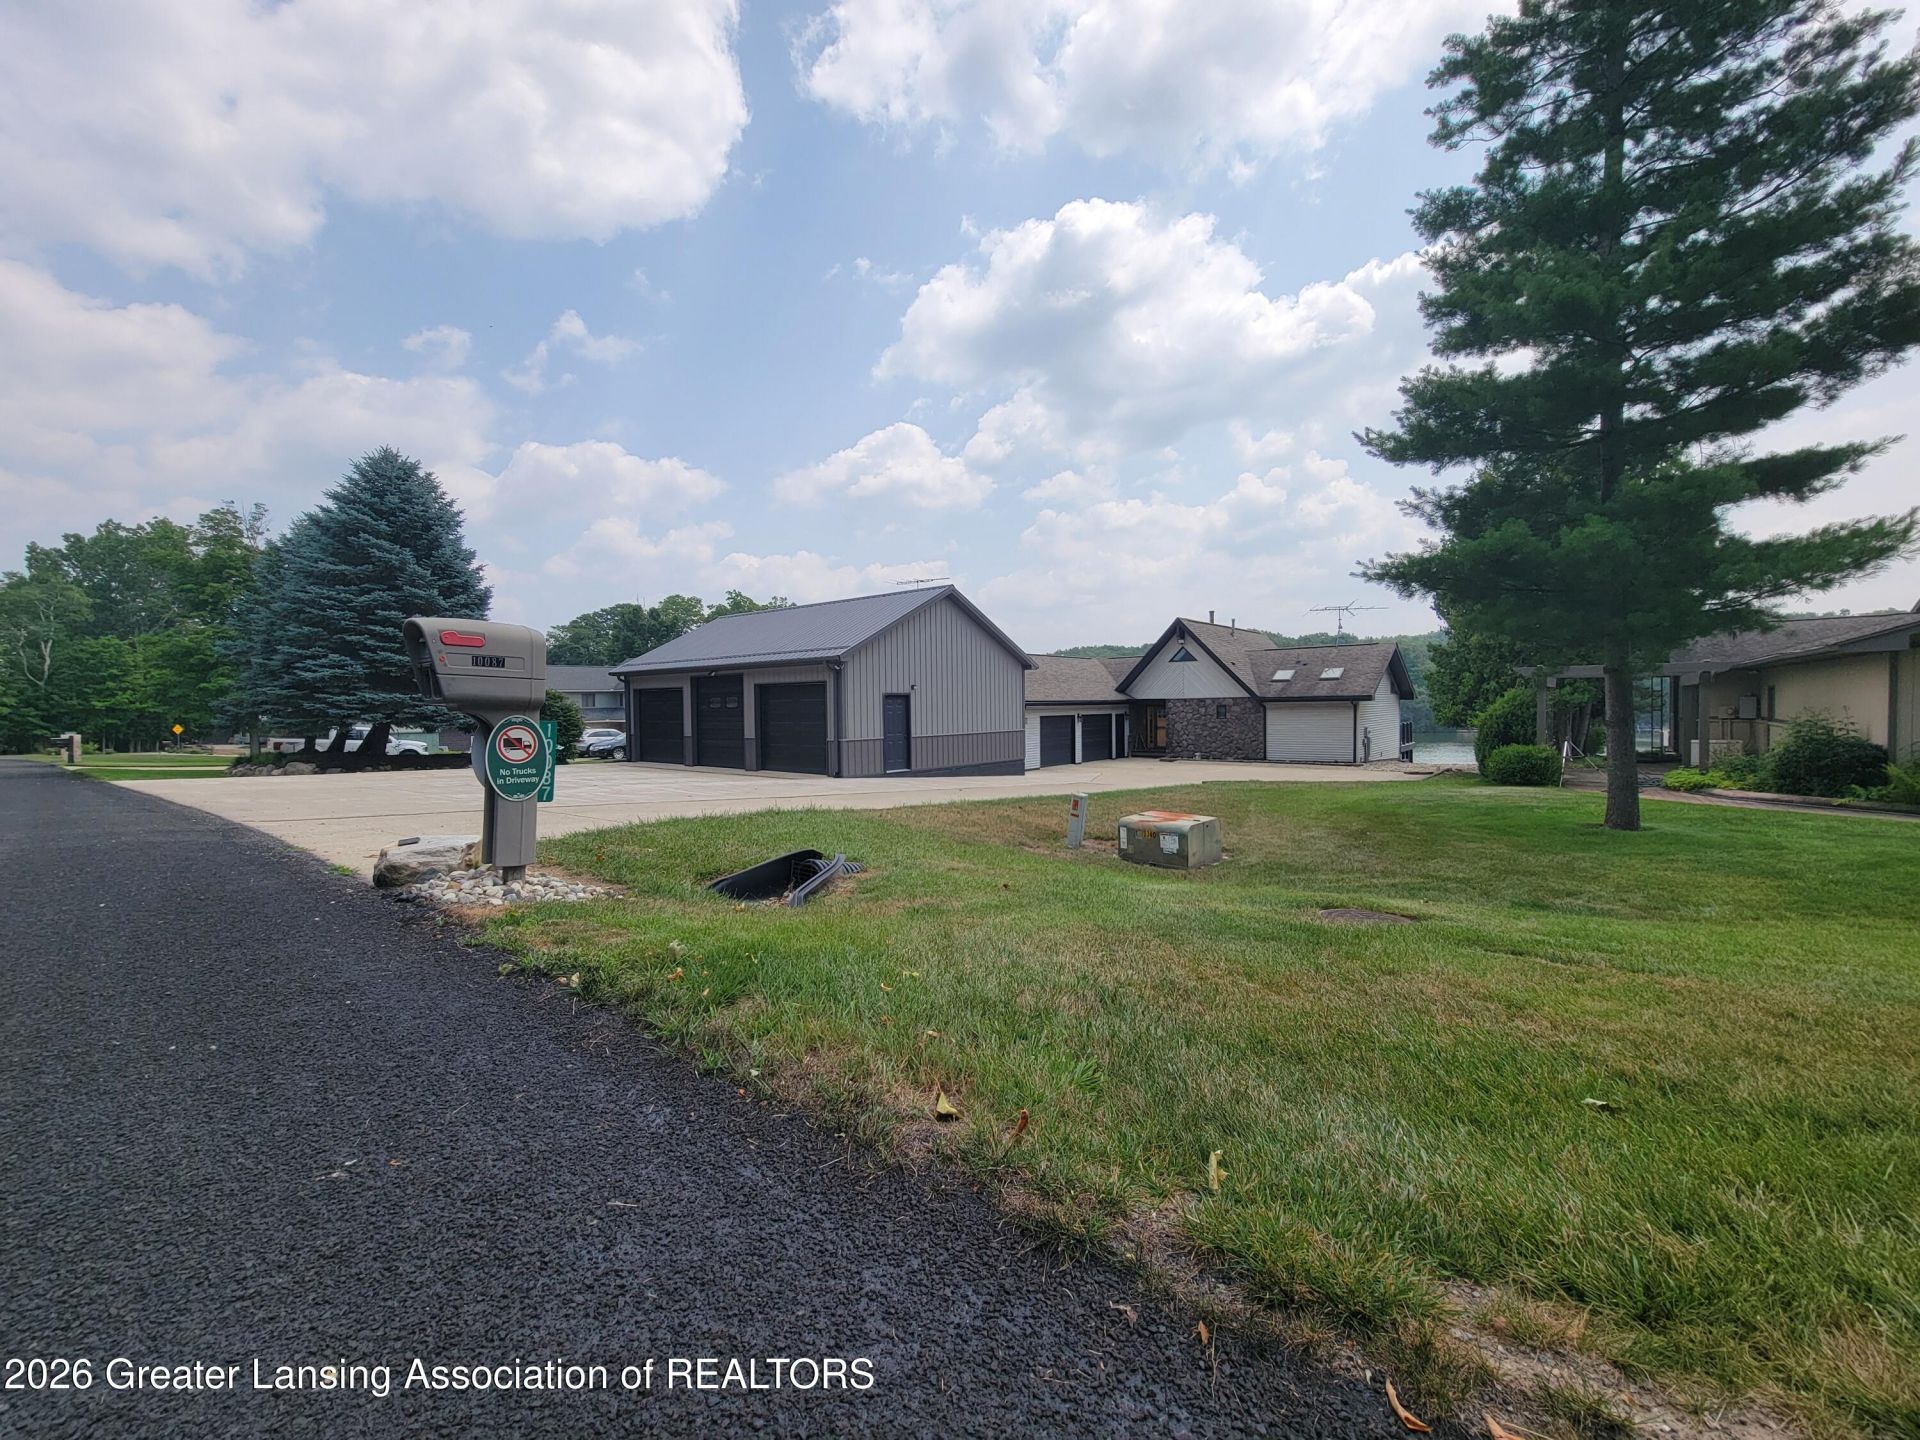
Welcome to your own slice of heaven. This home has been totally remodeled and is ready for its new owners to enjoy. This Chalet style home features 18 ft. ceilings in the main living area and 14 ft. in the kitchen and dining and primary bedroom areas as well as a very open floor plan. This home has open lake views from every window in the house upstairs and down so you will constantly enjoy the views of the lake. 3/4 Oak hardwood flooring is throughout the main level as well as the whole house has been trimmed out in solid wood trim, no MDF in this house. Basement also has real subgrade wood flooring throughout as well as trimmed in Natural Fir wood. This home boasts 3 bedrooms with 3 full baths and 1 half bath with an inlaw suite as well with its own mini split for heating and cooling as well as a large custom walk in closet. The massive kitchen has cabinets that are 3/4 plywood custom built for the home as well as level 7 granite. The custom made basement bar was a Kentucky Tobacco barn repurposed. This home has tons of character and was built to impress and enjoy. The front garage was built in 2018 and is totally finished with 100 amp service and its own minisplit for heating and cooling. There are two huge decks 12x55 and 16x20 on the back side of the house to accomodate anyone and everyone with one having storage under it for all the lake stuff to get stored in. Fascia, soffits and gutters were replaced on the house 3 years ago as well as all the drain tiles were checked with a camera and everything from the rear of the house to the lake was replaced with 6 inch hard lines ran to the lake, so recently that the yard is still healing from it. IF you still need more storage space there is the potential for another 30x60 pole barn Just a stones throw away that could be sold as well.There is just simply too much to talk about with this house so you have to come check it out to learn more about it. Set up your showings now before you miss out on a great oppurtunity to own a truly one of a kind house.
Property Features
Property Type: Residential - Single Family
Cooling: Central Air, Ductless, ENERGY STAR Qualified Equipme
Fireplaces: 1
Fuel Type: Gas
Garage: 4 car attached
Heating: Central, ENERGY STAR Qualified Equipment, Fireplace
Home Style: Contemporary, Ranch
Lot Size: 0.33 Acres
Roof Type: Shingle
Stories: 1.0
Taxes: $650
Year Built: 1996
Feature Descriptions
Appliances: Bar Fridge, Convection Oven, Dishwasher, Disposal, Dryer, Gas Water Heater, Humidifier, Ice Maker, Microwave, Oven, Plumbed For Ice Maker, Range, Refrigerator, Self Cleaning Oven, Stainless Steel Appliance(s), Washer, Washer/Dryer, Water Heater, Water Purifier, Water Purifier Owned, Water Softener Owned
Association/Condo Fee: 275/Annually
Association Amenities: Basketball Court, Beach Access, Beach Rights, Boat Dock, Maintenance, Playground, Powered Boats Allowed, Recreation Facilities, Storage, Tennis Court(s)
Exterior: Stone, Vinyl Siding
Exterior Amenities: Rain Gutters
Fireplace: Blower Fan, Gas Log, Glass Doors, Great Room
Flooring: Bamboo, Hardwood, Tile
HOA Y/N: Yes
Interior Amenities: Bar, Beamed Ceilings, Built-in Features, Cathedral Ceiling(s), Ceiling Fan(s), Crown Molding, Entrance Foyer, Granite Counters, High Ceilings, High Speed Internet, In-Law Floorplan, Natural Woodwork, Open Floorplan, Pantry, Primary Downstairs, Recessed Lighting, Vaulted Ceiling(s), Walk-In Closet(s)
Laundry: In Basement, Inside, Laundry Room
Lot: Landscaped, Open Lot, Views, Waterfront
Lot Dimensions: 80x172x80x184
Parcel #: 29-05-825-204-00
Parking: Attached, Converted Garage, Finished, Floor Drain, Garage, Garage Door Opener, Heated Garage, Overhead Storage, Parking Lot, Water
Patio/Porch: Covered, Deck, Patio
Road Frontage: County Road
Road Surface: Chip And Seal
Security Features: Carbon Monoxide Detector(s), Firewall(s), Secured Garage/Parking, Security Lights, Smoke Detector(s)
Sewer: Public Sewer
SQFT Total: 3464
Utilities: Water Connected, Underground Utilities, Sewer Connected, Natural Gas Connected, High Speed Internet Connected, Electricity Connected, Cable Available
Water: Well
Waterfront: Beach Access, Lake, Lake Front, Lake Privileges, Navigable Water, Seawall, Waterfront
Listed By / Shown By
Listed By
Agency Name: Impact Real Estate
Shown By
Agent Name: Thomas Harding II
Agent Phone: (734) 812-6900
Agency Title: Key Realty

Estimate Your Payment
Estimated Payment
$ 3,850.24 per month $3,607.95 Principal & Interest $54.17 Property Tax $188.13 Homeowner's InsuranceChange Payment Information
Privacy Policy / DMCA Notice / ADA Accessibility


This site is hosted, designed and copyright
© 1994 - 2026 by
Delta Media Group, Inc. -- Patent Pending --
Agency License Information: 1-877-539-7589 | Ohio Lic# REC.2010002888 6800 W Central Ave #B, Toledo, OH 43617 | Michigan Lic# 6505366134 8040 Summerfield Rd, Lambertville, MI 48144 | Indiana Lic# RC52400106 3029 W Smith Valley Rd #211, Greenwood, IN 46142 | West Virginia LIC# 010306 Erin Rickman, Broker. 410 Market St #3, Parkersburg, WV, 26101 | Colorado LIC# EC.100108419 603 Rood Ave, Grand Junction, CO 81501 | Nevada LIC# B.0146350.LLC 9190 Double Diamond Pwky, Reno, NV 89521 | Florida LIC# CQ1073507 16638 Mooner Plank Cir, Wimauma, FL 33598 | Illinois LIC# 481014661 640 S Washington St. Suite 212, Naperville, IL 60540
Agent License Information: Brokerage/Company License Number: MI-65-05366134
10087 Lakeside Drive | MLS# 297812
This single family home located at 10087 Lakeside Drive, Perrinton, MI 48871 is currently listed for sale with an asking price of $645,000. This property was built in 1996 and has 3 bedrooms and 3 full and 1 partial baths with 2950 sq. ft. Lakeside Drive is located in the Rainbow Lake subdivision. Search Rainbow Lake real estate on thomasharding.ikeyrealty.com today.