Thomas Harding

BEDS3
BATHS2 full
SQUARE FEET1,450
MLS#20261045535
STATUS(Short Sale) - Active
PROPERTY TYPEResidential - Single Family
SCHOOLLinden
Property Description
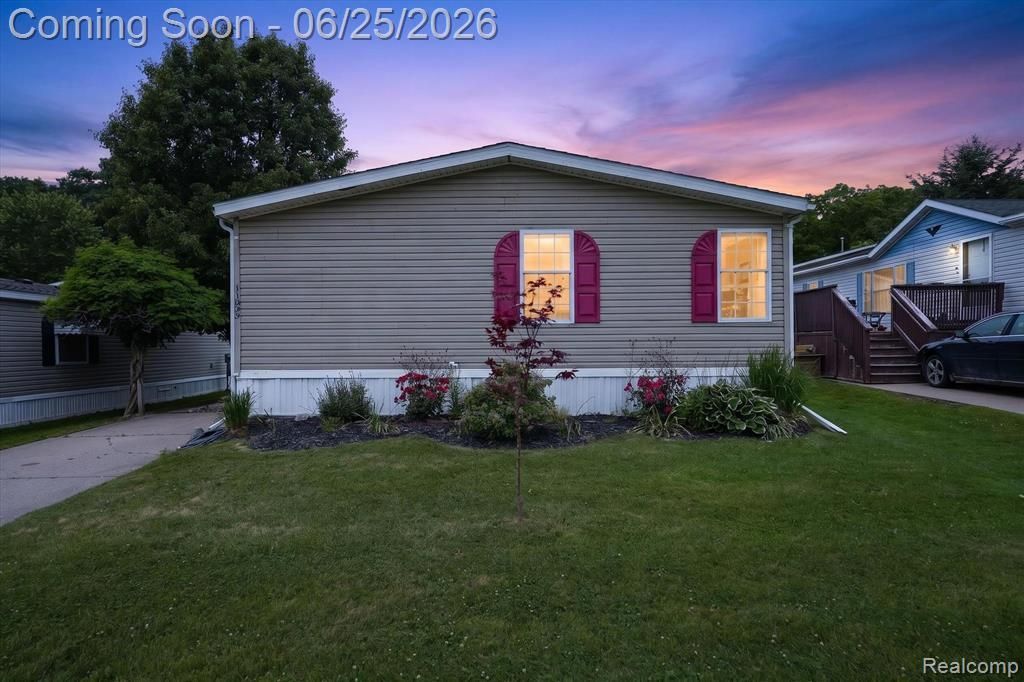
Welcome to this spacious manufactured home located within the desirable North Bay Community. Offering approximately 1,500 square feet of living space, this home features 3 bedrooms and 2 full bathrooms with updated features, providing a comfortable and move in ready opportunity. Shared property features a small island overlooking Bennett Lake where you can have gatherings, grill outs or simply enjoy the boats driving by.The functional floor plan offers generous living areas, ample storage, and plenty of natural light. Many of the furnishings and personal property items shown in the photos are included with the sale, making this an excellent turnkey option for a new owner.Enjoy the benefits of living in a lake community with convenient access to the Bennett and Lobdell Lake with dock rental from the community. This well maintained home offers affordability and convenience.
Property Features
Property Type: Residential - Single Family
Cooling: Central Air
Heating: Forced Air, Natural Gas
Home Style: Manufacturedwo Land
Lot Size: 0.00 Acres
Roof Type: Asphalt
Stories: 1.0
Taxes: $0
Year Built: 1993
Feature Descriptions
Appliances: Dishwasher, Dryer, Free Standing Refrigerator, Microwave, Washer
Days on Site: 39
Exterior: Aluminum Siding
HOA Fee: 850/ Monthly
Lot Dimensions: 10x10
Parcel#: 0301100046
Parking: Driveway, No Garage
Parking Notes: Driveway, No Garage
Sewer: Public Sewer
Water: Community
Room Sizes
Laundry: 13 X 5
Kitchen: 11 X 13
Dining Room: 10 X 12
Living Room: 17 X 12
Bath Full: 5 X 8
Bedroom: 10 X 12
Primary Bedroom: 12 X 12
Primary Bathroom: 7 X 7
Local Schools
School District: Linden
Listed By / Shown By
Listed By
Agency Name: Tremaine Real Estate
Agency Phone: 8107504663
Shown By
Agent Name: Thomas Harding II
Agent Phone: (734) 812-6900
Agency Title: Key Realty

Estimate Your Payment
Estimated Payment
$ 352.53 per month $335.06 Principal & Interest $0.00 Property Tax (data not provided by mls) $17.47 Homeowner's InsuranceChange Payment Information
IDX provided courtesy of Realcomp II Ltd.
©2021 Realcomp II Ltd. Shareholders
Privacy Policy / DMCA Notice / ADA Accessibility


This site is hosted, designed and copyright
© 1994 - 2026 by
Delta Media Group, Inc. -- Patent Pending --
Agency License Information: 1-877-539-7589 | Ohio Lic# REC.2010002888 6800 W Central Ave #B, Toledo, OH 43617 | Michigan Lic# 6505366134 8040 Summerfield Rd, Lambertville, MI 48144 | Indiana Lic# RC52400106 3029 W Smith Valley Rd #211, Greenwood, IN 46142 | West Virginia LIC# 010306 Erin Rickman, Broker. 410 Market St #3, Parkersburg, WV, 26101 | Colorado LIC# EC.100108419 603 Rood Ave, Grand Junction, CO 81501 | Nevada LIC# B.0146350.LLC 9190 Double Diamond Pwky, Reno, NV 89521 | Florida LIC# CQ1073507 16638 Mooner Plank Cir, Wimauma, FL 33598 | Illinois LIC# 481014661 640 S Washington St. Suite 212, Naperville, IL 60540
Agent License Information: Brokerage/Company License Number: MI-65-05366134
11595 Clearwater Drive | MLS# 20261045535
This single family home located at 11595 Clearwater Drive, Deerfield Township, Mi 48430 is currently listed for sale with an asking price of $59,900. This property was built in 1993 and has 3 bedrooms and 2 full baths with 1450 sq. ft. Clearwater Drive is located within the Linden school district. Search Deerfield Township real estate on thomasharding.ikeyrealty.com today.