Thomas Harding

BEDS4
BATHS2 full
SQUARE FEET2,100
MLS#5242628
STATUSPending
PROPERTY TYPEResidential - Single Family
SUBDIVISIONAurora Shores
SCHOOLAurora City
Property Description
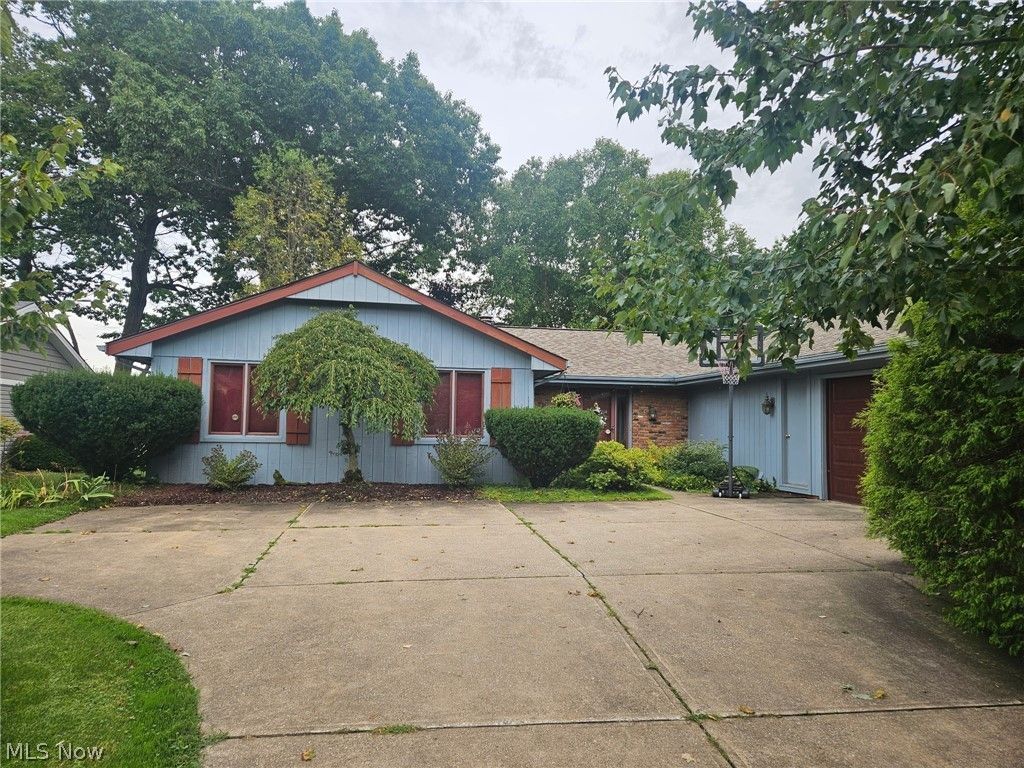
Live like you're on vacation every day in this lakefront home located in the highly desirable Aurora School District! Lovingly owned by the same owner since 1996, this well-maintained home offers a wonderful opportunity to move right in and make it your own with your personal cosmetic updates and style. The eat-in kitchen features a breakfast bar and opens to both the family room and living room, creating a comfortable, connected layout for everyday living and entertaining. The living room is highlighted by a beautiful raised-hearth, brick-front fireplace, adding warmth and character to the space. Outside your door is everything that makes Aurora Shores such a special place to call home. Enjoy the community's private 340-acre lake with fishing, water skiing, swimming, boating, tubing, paddle boarding and kayaking. Amenities include two heated in-ground swimming pools, two soft-sand beaches, volleyball and basketball courts, pickleball courts, a baseball diamond, two playgrounds, a marina and party room. Aurora Shores also offers a true sense of community with plenty of neighborhood-planned activities throughout the year. Bring your vision, add your own finishing touches, and enjoy lakefront living in one of Northeast Ohio's most unique communities.
Property Features
Property Type: Residential - Single Family
Basement: None
Cooling: Central Air
Fireplaces: 1
Garage: 2 car attached
Heating: Forced Air, Gas
Home Style: Ranch
Lot Size: 0.39 Acres
Roof Type: Asphalt, Fiberglass
Stories: 1.0
Taxes: $10,222 / year
Year Built: 1987
Amenities
Breakfast Bar
Ceiling Fan(s)
Walk-In Closet(s)
Boat Slip
Rain Gutters
Dock
Feature Descriptions
Appliances: Dryer, Dishwasher, Disposal, Microwave, Range, Refrigerator, Washer
Community Features: Fishing, Lake, Other, Playground, Park, Sidewalks, Tennis Court(s), Pool
Days on Site: 1
Fencing: None
Fireplace: Gas Log, Gas Starter, Raised Hearth
HOA: Yes
HOA Fee: 800/ Annually
Laundry: Washer Hookup, Electric Dryer Hookup, Main Level, Laundry Room, Laundry Tub, Sink
Lot: < 1/2 Acre, Back Yard, Flat, Front Yard, Lake Front, Landscaped, Level, Rectangular Lot, Few Trees, Waterfront
Parcel#: 03-002-20-00-016-000
Parking: Attached, Concrete, Driveway, Garage, Garage Door Opener, Garage Faces Side, Water Available
Patio/Porch: Covered, Deck
Pool: Association, Heated, In Ground, Outdoor Pool, Community
Security: Smoke Detector(s)
Sewer: Public Sewer
Swimming Pool: Yes
View: Lake
Water: Public
Water Features: Lake Front, Lake Privileges, Waterfront
Room Sizes
Bedroom: N D x N D Level - First
Bedroom: N D x N D Level - First
Bedroom: N D x N D Level - First
Bedroom: N D x N D Level - First
Sunroom: N D x N D Level - First
Eat-in Kitchen: N D x N D Level - First
Family Room: N D x N D Level - First
Living Room: N D x N D Level - First
Laundry: N D x N D Level - First
Local Schools
School District: Aurora City
Listed By / Shown By
Listed By
Agency Name: EXP Realty, LLC.
Agency Contact: michelle@newnestliving.com, 330-603-3335
Shown By
Agent Name: Thomas Harding II
Agent Phone: (734) 812-6900
Agency Title: Key Realty

Estimate Your Payment
Estimated Payment
$ 4,971.60 per month $3,915.60 Principal & Interest $851.83 Property Tax $204.17 Homeowner's InsuranceChange Payment Information
Listing data compilation and photo(s) © 2026 - Multiple Listing Service, Inc. – All Rights Reserved
The photos may be altered, edited, enhanced or virtually staged.
Privacy Policy / DMCA Notice / ADA Accessibility


This site is hosted, designed and copyright
© 1994 - 2026 by
Delta Media Group, Inc. -- Patent Pending --
Agency License Information: 1-877-539-7589 | Ohio Lic# REC.2010002888 6800 W Central Ave #B, Toledo, OH 43617 | Michigan Lic# 6505366134 8040 Summerfield Rd, Lambertville, MI 48144 | Indiana Lic# RC52400106 3029 W Smith Valley Rd #211, Greenwood, IN 46142 | West Virginia LIC# 010306 Erin Rickman, Broker. 410 Market St #3, Parkersburg, WV, 26101 | Colorado LIC# EC.100108419 603 Rood Ave, Grand Junction, CO 81501 | Nevada LIC# B.0146350.LLC 9190 Double Diamond Pwky, Reno, NV 89521 | Florida LIC# CQ1073507 16638 Mooner Plank Cir, Wimauma, FL 33598 | Illinois LIC# 481014661 640 S Washington St. Suite 212, Naperville, IL 60540
Agent License Information: Brokerage/Company License Number: MI-65-05366134
1240 Surfside Circle | MLS# 5242628
This single family home located at 1240 Surfside Circle, Aurora, OH 44202 is currently listed for sale with an asking price of $700,000. This property was built in 1987 and has 4 bedrooms and 2 full baths with 2100 sq. ft. Surfside Circle is located in the Aurora Shores subdivision within the Aurora City school district. Search Aurora Shores real estate on thomasharding.ikeyrealty.com today.