Thomas Harding

BEDS4
BATHS2 full 1 partial
SQUARE FEET3,040
MLS#20261051985
STATUSActive
PROPERTY TYPEResidential - Single Family
SUBDIVISIONStony Creek Ridge 2
SCHOOLRochester
Property Description
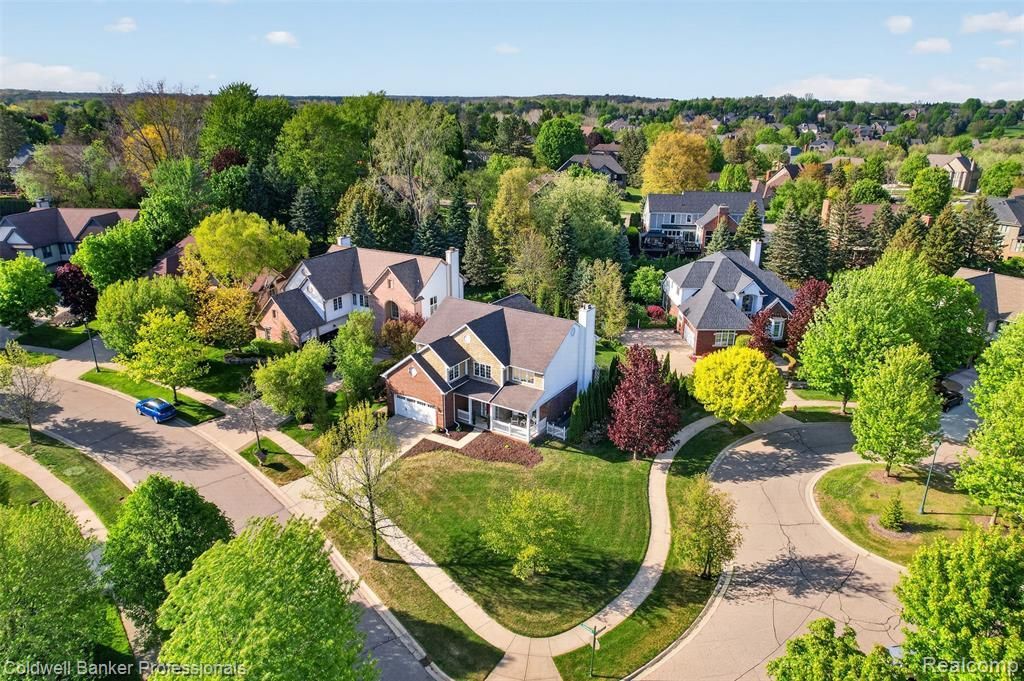
Huge price reduction for quick sale! Incredible opportunity for the lucky new owner of this home in coveted cul-de-sac location! Offering over 3,000 square feet of living space in the highly sought-after Stony Creek Ridge subdivision in the award-winning Rochester School District, this home is just a short walk to the community clubhouse, pool, and tennis courts and only minutes from downtown Rochester and Stoney Creek Metropark. Step inside from stunning front porch to an open, bright floorplan featuring a dramatic two-story living room with a fireplace and expansive windows overlooking the beautifully landscaped yard. The main level also includes a spacious dining room, a private library, and a dream kitchen with new stainless-steel appliances, a generous keeping-room area, a walk-in pantry, and a convenient first-floor laundry. Upstairs, you’ll find a spacious primary suite with a walk-in closet and a luxurious bath, along with three additional bedrooms. The lower-level features 10-foot ceilings, offering endless possibilities for future finishing. Available for immediate occupancy! Move in just in time to still enjoy all the wonderful summer amenities this amazing community has to offer! Hurry this won't last long!!!!
Property Features
Property Type: Residential - Single Family
Basement: Unfinished
Cooling: Central Air
Fuel Type: Natural Gas
Garage: 2 car attached
Heating: Forced Air
Home Style: Colonial
Lot Size: 0.30 Acres
Year Built: 2000
Amenities
Tennis Court
Club House
Grounds Maintenance
Pool – Community
Pool - Inground
Security Patrol
Appliances
Built-In Refrigerator
Dishwasher
Disposal
Dryer
ENERGY STAR® qualified dishwasher
ENERGY STAR® qualified refrigerator
Microwave
Washer
Feature Descriptions
Architecture: Colonial
Days on Site: 16
Exterior: Brick, Vinyl
Fireplace Location: Great Room
Foundation: Basement
Frontage Feet: 120
Garage/Parking: Attached
Homeowners Association Fee: $925 (Annually)
Interior: Smoke Alarm, Cable Available, Carbon Monoxide Alarm(s), Circuit Breakers, Entrance Foyer, Programmable Thermostat, Furnished - No, Closed Circuit Camera(s), Fire Alarm
Lot Dimensions: 0.30 Acre(s)
Parking Notes: Attached
Road Frontage: Paved, Pub. Sidewalk, Cul-De-Sac
Site: Native Plants, Sprinkler(s)
Summer Tax: $5559.6800
Swimming Pool: Yes
Winter Tax: $668.4700
Room Sizes
Bedroom - Primary: Level - Second
Bath - Primary: Level - Second
Bedroom: Level - Second
Bedroom: Level - Second
Bedroom: Level - Second
Bath - Full: Level - Second
Laundry Area/Room: Level - First/Entry
Great Room: Level - First/Entry
Dining Room: Level - First/Entry
Kitchen: Level - First/Entry
Bath - Lav: Level - First/Entry
Local Schools
School District: Rochester
Listed By / Shown By
Listed By
Agency Name: Coldwell Banker Professionals-Birm
Agency Phone: (248) 644-6300
Shown By
Agent Name: Thomas Harding II
Agent Phone: (734) 812-6900
Agency Title: Key Realty

Estimate Your Payment
Estimated Payment
$ 3,531.23 per month $3,356.23 Principal & Interest $0.00 Property Tax (data not provided by mls) $175.00 Homeowner's InsuranceChange Payment Information
IDX provided courtesy of Realcomp II Ltd.
©2021 Realcomp II Ltd. Shareholders
Privacy Policy / DMCA Notice / ADA Accessibility


This site is hosted, designed and copyright
© 1994 - 2026 by
Delta Media Group, Inc. -- Patent Pending --
Agency License Information: 1-877-539-7589 | Ohio Lic# REC.2010002888 6800 W Central Ave #B, Toledo, OH 43617 | Michigan Lic# 6505366134 8040 Summerfield Rd, Lambertville, MI 48144 | Indiana Lic# RC52400106 3029 W Smith Valley Rd #211, Greenwood, IN 46142 | West Virginia LIC# 010306 Erin Rickman, Broker. 410 Market St #3, Parkersburg, WV, 26101 | Colorado LIC# EC.100108419 603 Rood Ave, Grand Junction, CO 81501 | Nevada LIC# B.0146350.LLC 9190 Double Diamond Pwky, Reno, NV 89521 | Florida LIC# CQ1073507 16638 Mooner Plank Cir, Wimauma, FL 33598 | Illinois LIC# 481014661 640 S Washington St. Suite 212, Naperville, IL 60540
Agent License Information: Brokerage/Company License Number: MI-65-05366134
1357 Kentfield Drive | MLS# 20261051985
This single family home located at 1357 Kentfield Drive, Rochester, MI 48307 is currently listed for sale with an asking price of $600,000. This property was built in 2000 and has 4 bedrooms and 2 full and 1 partial baths with 3040 sq. ft. Kentfield Drive is located in the Stony Creek Ridge 2 subdivision within the Rochester school district. Search Stony Creek Ridge 2 real estate on thomasharding.ikeyrealty.com today.