Thomas Harding

BEDS4
BATHS1 full 1 partial
SQUARE FEET2,687
MLS#20261054799
STATUS(Short Sale) - Pending
PROPERTY TYPEResidential - Single Family
SUBDIVISIONC H A P E L H I L L E S T A T E S 1
SCHOOLAvondale
Property Description
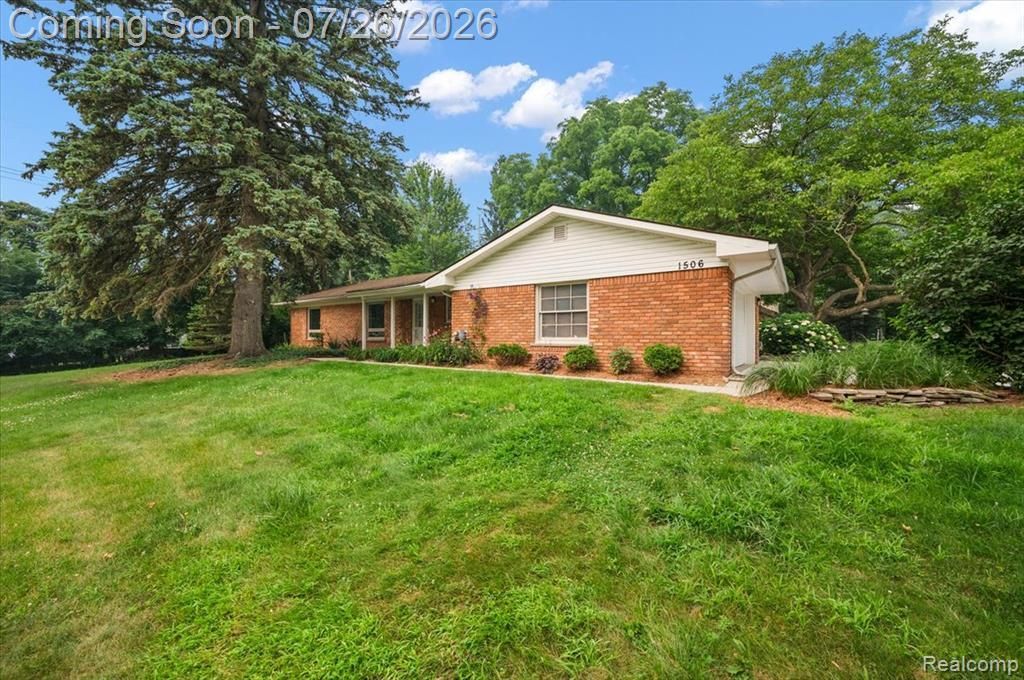
Welcome home, half-acre plus well-maintained brick ranch in desirable Bloomfield! Freshly painted throughout with hardwood floors on the main level, this 4-bedroom, 1.1-bath home is truly move-in ready. The kitchenfeatures a new tile floor, backsplash, and new stove & refrigerator (2024). The half bath was fully renovated in summer 2026. Downstairs, the finished lower level adds valuable extra living space - ideal for a rec room, home office, or playroom. Recent updates offer real peace of mind: newconcrete driveway (2023), furnace & A/C (2018), and hot water heater (2018), windows and sliding door(2010), and Several double insulated exterior walls . The extra-deep attached 2-car garage provides plenty of room for vehicles, storage, or mancave. The half acre lot makes you want to spend everyday outside, room for a playset, garden, and endless BBQ. This spacious ranch combines comfortable one-level living with a convenient location close to shopping, dining, and expressways. Don't miss your chance to make this house your home - schedule your showing today! Interior photos coming on Saturday.
Property Features
Property Type: Residential - Single Family
Basement: Yes
Basement: Full, Partially Finished
Cooling: Central Air
Garage: 2 car attached
Heating: Forced Air, Natural Gas
Home Style: Ranch
Lot Size: 0.52 Acres
Roof Type: Asphalt
Stories: 1.0
Taxes: $3,285
Year Built: 1958
Amenities
Entrance Foyer
High Speed Internet
Chimney Caps
Lighting
Feature Descriptions
Appliances: Dishwasher, Dryer, Free Standing Electric Oven, Free Standing Electric Range, Free Standing Refrigerator, Range Hood
Days on Site: 10
Exterior: Brick, Vinyl Siding
Fencing: Back Yard, Fencing Allowed
Fireplace: Dining Room, Living Room
HOA Fee: 60/ Optional
Laundry: Gas Dryer Hookup, Washer Hookup
Lot: Corner Lot
Lot Dimensions: 150X150
Parcel#: 1901201013
Parking: Two Car Garage, Attached, Direct Access, Oversized, Side Entrance
Parking Notes: Two Car Garage, Attached, Direct Access, Oversized
Patio/Porch: Deck, Patio, Porch
Pets Allowed: Yes
Security: Smoke Detectors
Sewer: Septic Tank
Summer Tax: 1337
Utilities: Above Ground Utilities
Water: Public
Window: EgressWindows
Winter Tax: 1948
Room Sizes
Kitchen: 13 X 12
Dining Room: 11 X 9
Living Room: 15 X 14
Bedroom: 12 X 10
Primary Bedroom: 14 X 12
Bath Full: 5 X 7
Bath Lav: 7 X 4
Local Schools
School District: Avondale
Listed By / Shown By
Listed By
Agency Name: EXP Realty Main
Agency Phone: 8885017085
Shown By
Agent Name: Thomas Harding II
Agent Phone: (734) 812-6900
Agency Title: Key Realty

Estimate Your Payment
Estimated Payment
$ 2,451.34 per month $2,069.67 Principal & Interest $273.75 Property Tax $107.92 Homeowner's InsuranceChange Payment Information
IDX provided courtesy of Realcomp II Ltd.
©2021 Realcomp II Ltd. Shareholders
Privacy Policy / DMCA Notice / ADA Accessibility


This site is hosted, designed and copyright
© 1994 - 2026 by
Delta Media Group, Inc. -- Patent Pending --
Agency License Information: 1-877-539-7589 | Ohio Lic# REC.2010002888 6800 W Central Ave #B, Toledo, OH 43617 | Michigan Lic# 6505366134 8040 Summerfield Rd, Lambertville, MI 48144 | Indiana Lic# RC52400106 3029 W Smith Valley Rd #211, Greenwood, IN 46142 | West Virginia LIC# 010306 Erin Rickman, Broker. 410 Market St #3, Parkersburg, WV, 26101 | Colorado LIC# EC.100108419 603 Rood Ave, Grand Junction, CO 81501 | Nevada LIC# B.0146350.LLC 9190 Double Diamond Pwky, Reno, NV 89521 | Florida LIC# CQ1073507 16638 Mooner Plank Cir, Wimauma, FL 33598 | Illinois LIC# 481014661 640 S Washington St. Suite 212, Naperville, IL 60540
Agent License Information: Brokerage/Company License Number: MI-65-05366134
1506 Ledbury Drive | MLS# 20261054799
This single family home located at 1506 Ledbury Drive, Bloomfield Township, Mi 48304 is currently listed for sale with an asking price of $369,999. This property was built in 1958 and has 4 bedrooms and 1 full and 1 partial baths with 2687 sq. ft. Ledbury Drive is located in the C H A P E L H I L L E S T A T E S 1 subdivision within the Avondale school district. Search C H A P E L H I L L E S T A T E S 1 real estate on thomasharding.ikeyrealty.com today.