Thomas Harding

BEDS3
BATHS2 full 1 partial
SQUARE FEET1,983
MLS#20261047486
STATUS(Short Sale) - Active
PROPERTY TYPEResidential - Condominium
SCHOOLHuronValley
Property Description
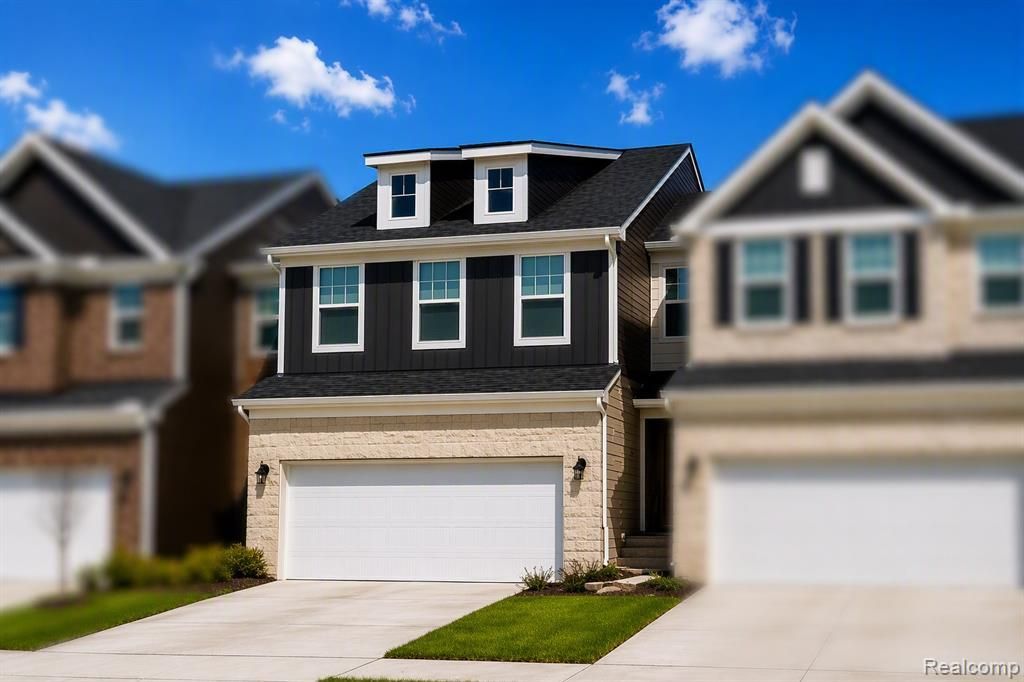
Immediate move-in! This Cascade Floorplan offers an attached 2-car garage, open concept living and a large master suite featuring a very spacious walk-in closet! The gathering room offers a wall of windows, providing extensive natural light and an attached sunroom perfect for that morning coffee or relaxing after a long day. Your spacious Kitchen offers a large light Quartz island with plenty of seating, Whirlpool Stainless Steel Built-In appliances, expansive counter space, perfect for prepping food for you and your family! The owner's suite features expansive dimensions with ample space for a king-sized bed and sitting space perfect to unwind in. Large windows allow natural light to flood in, offering beautiful views and a calm, airy feel in this new townhome. Lakeview is located in minutes away from Downtown Milford, South Lyon, Brighton areas. Convenient access to 96 Freeway and Kensington Metro Park, shopping and restaurants. Maintenance free living allows for spending more time on what you enjoy most. Come see why the maintenance free lifestyle here at Lakeview is perfect for you! Prices are subject to change without notice.
Property Features
Property Type: Residential - Condominium
Cooling: Central Air, E N E R G Y S T A R Qualified A C Equ
Garage: 2 car attached
Heating: E N E R G Y S T A R Qualified Furnace Equipment, E
Home Style: Townhouse
Roof Type: Asphalt
Stories: 2.0
Taxes: $0
Year Built: 2026
Amenities
Entrance Foyer
Programmable Thermostat
Grounds Maintenance
Feature Descriptions
Appliances: Built In Electric Oven, Dishwasher, Disposal, Gas Cooktop, Microwave, Stainless Steel Appliances, Vented Exhaust Fan
Community Features: Sidewalks
Days on Site: 42
Exterior: Brick, Stone, Vinyl Siding
HOA Fee: 240/ Monthly
Laundry: Electric Dryer Hookup, Gas Dryer Hookup, Washer Hookup
Parking: Two Car Garage, Attached, Driveway
Parking Notes: Two Car Garage, Attached, Driveway
Patio/Porch: Patio
Pets Allowed: Yes
Security: Carbon Monoxide Detectors, Smoke Detectors
Sewer: Public Sewer
Utilities: Underground Utilities
Water: Public
Window: EnergyStarQualifiedWindows
Room Sizes
Four Season Room: 10 X 10
Kitchen: 10 X 13
Dining Room: 9 X 12
Family Room: 13 X 16
Bedroom: 11 X 11
Primary Bedroom: 13 X 17
Laundry: 8 X 6
Local Schools
School District: HuronValley
Listed By / Shown By
Listed By
Agency Name: PH Relocation Services LLC
Agency Phone: 2482547900
Shown By
Agent Name: Thomas Harding II
Agent Phone: (734) 812-6900
Agency Title: Key Realty

Estimate Your Payment
Estimated Payment
$ 2,354.09 per month $2,237.43 Principal & Interest $0.00 Property Tax (data not provided by mls) $116.66 Homeowner's InsuranceChange Payment Information
IDX provided courtesy of Realcomp II Ltd.
©2021 Realcomp II Ltd. Shareholders
Privacy Policy / DMCA Notice / ADA Accessibility


This site is hosted, designed and copyright
© 1994 - 2026 by
Delta Media Group, Inc. -- Patent Pending --
Agency License Information: 1-877-539-7589 | Ohio Lic# REC.2010002888 6800 W Central Ave #B, Toledo, OH 43617 | Michigan Lic# 6505366134 8040 Summerfield Rd, Lambertville, MI 48144 | Indiana Lic# RC52400106 3029 W Smith Valley Rd #211, Greenwood, IN 46142 | West Virginia LIC# 010306 Erin Rickman, Broker. 410 Market St #3, Parkersburg, WV, 26101 | Colorado LIC# EC.100108419 603 Rood Ave, Grand Junction, CO 81501 | Nevada LIC# B.0146350.LLC 9190 Double Diamond Pwky, Reno, NV 89521 | Florida LIC# CQ1073507 16638 Mooner Plank Cir, Wimauma, FL 33598 | Illinois LIC# 481014661 640 S Washington St. Suite 212, Naperville, IL 60540
Agent License Information: Brokerage/Company License Number: MI-65-05366134
1507 Superior Drive | MLS# 20261047486
This condo located at 1507 Superior Drive, Milford Township, Mi 48381 is currently listed for sale with an asking price of $399,990. This property was built in 2026 and has 3 bedrooms and 2 full and 1 partial baths with 1983 sq. ft. Superior Drive is located within the HuronValley school district. Search Milford Township real estate on thomasharding.ikeyrealty.com today.