Thomas Harding

BEDS2
BATHS2 full
SQUARE FEET704
MLS#S5155665
STATUS(Bank Owned) - Active
PROPERTY TYPEResidential - Single Family
SUBDIVISIONPINE GROVE PARK
Property Description
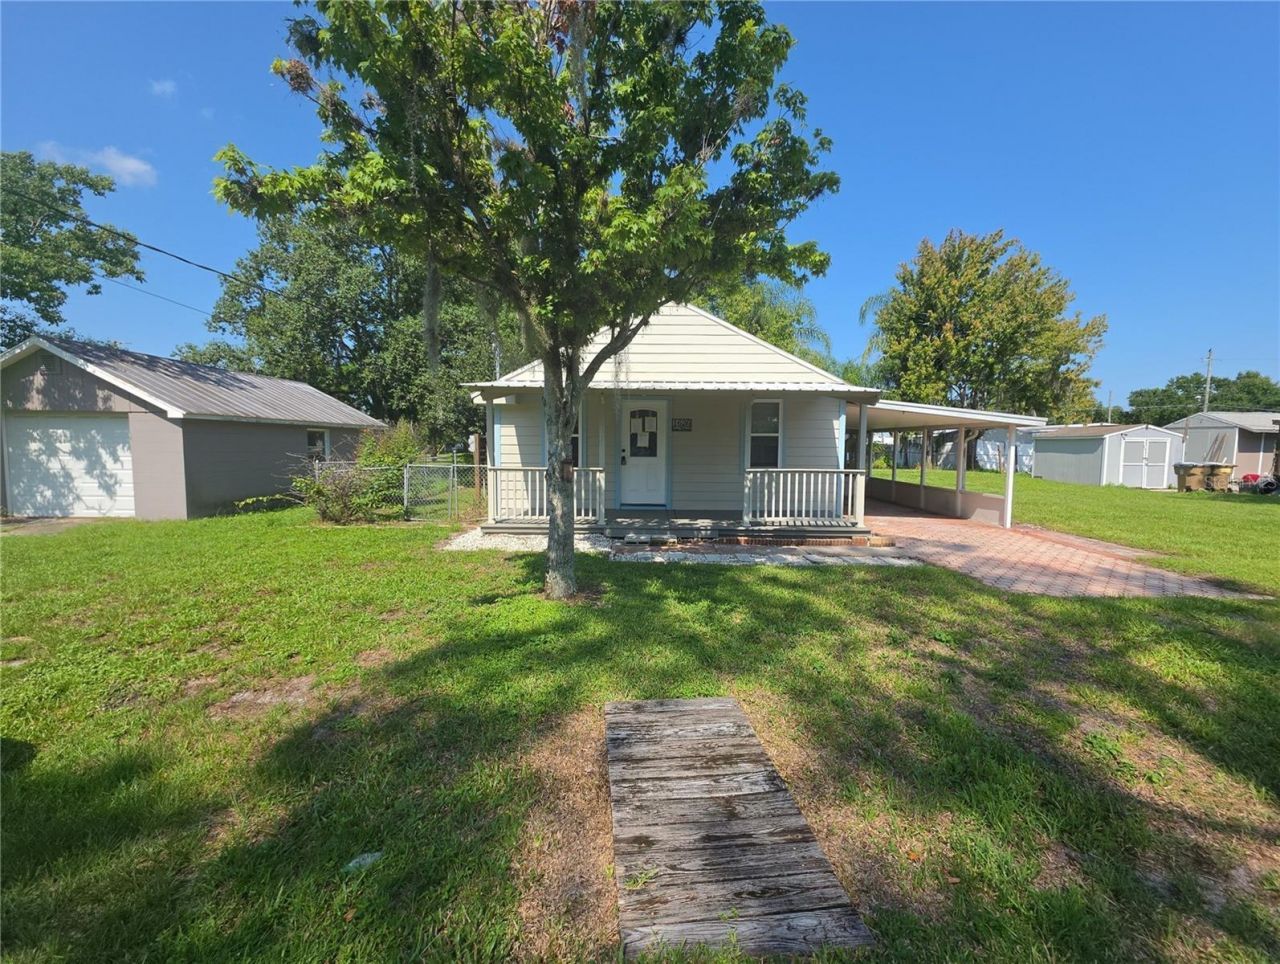
Cozy updated home with vinyl plank flooring, two full bathrooms, newer cabinets, tankless water heater, and a spacious layout. Move-in ready. Relax on your front porch, use the carport, and enjoy the shed. No HOA. Solar panel status is unknown; the previous listing states they can be transferred.
Property Features
Property Type: Residential - Single Family
Cooling: Central Air
Heating: Central, Electric
Home Style: Bungalow
Lot Size: 0.15 Acres
Roof Type: Shingle
Stories: 1.0
Taxes: $3,393
Year Built: 1962
Amenities
Ninguno
Storage
Feature Descriptions
Additional Rooms: Great Room
Appliances: Cooktop, Exhaust Fan, Tankless Water Heater
Days on Site: 2
Directions: E Irlo Bronson Memorial Hwy/US-192 E/US-441 Sabout 0.2 mi, less than 1 minFollow E Irlo Bronson Memorial Hwy/US-192 E/US-441 S9.3 mi, about 21 minTurn left onto Pine Grove Rd1.3 mi, about 2 minTurn right onto Bass Hwy0.5 mi, about 1 minTurn left onto Gar
Exterior: Vinyl Siding, Frame
Flood Zone Code: AE
Flooring: Tile, Vinyl
Foundation: Crawlspace
Home Warranty Y/N: No
Listing Terms: Cash, Conventional
Lot Dimensions: 0.15
Ownership: Fee Simple
Pets Allowed: Yes
Property Attached Y/N: No
Property Sub-Type: Single Family Residence
Sewer: Septic Tank
Showing Instructions: Sentri Lock Box
Special Sale Provisions: Real Estate Owned
Utilities: Electricity Connected
Water: Well
Water Access Y/N: No
Zoning: ORMH
Room Sizes
Great Room: 14x12
Kitchen: 12x14
Primary Bedroom: 10x11
Bedroom 2: 9x10
Local Schools
High School: Harmony High
Middle School: Harmony Middle
Elementary School: Harmony Community School (K-5)
Listed By / Shown By
Listed By
Agency Name: JMP REALTY, INC.
Agency Contact: 407-932-4700
Shown By
Agent Name: Thomas Harding II
Agent Phone: (734) 812-6900
Agency Title: Key Realty

Estimate Your Payment
Estimated Payment
$ 1,342.12 per month $1,006.87 Principal & Interest $282.75 Property Tax $52.50 Homeowner's InsuranceChange Payment Information

Member Participants (and their affiliated licensees, if applicable) shall indicate on their websites that IDX information is provided exclusively for consumers’ personal non-commercial use, that it may not be used for any purpose other than to identify prospective properties consumers may be interested in purchasing, that the data is deemed reliable but is not guaranteed by MLS GRID, and that the use of the MLS GRID Data may be subject to an end user license agreement prescribed by the Member Participant’s applicable MLS if any and as amended from time to time. MLS GRID may, at its discretion, require use of other disclaimers as necessary to protect Member Participant, and/or their MLS from liability.
Based on information submitted to the MLS GRID. All data is obtained from various sources and may not have been verified by broker or MLS GRID. Supplied Open House Information is subject to change without notice. All information should be independently reviewed and verified for accuracy. Properties may or may not be listed by the office/agent presenting the information.
Privacy Policy / DMCA Notice / ADA Accessibility


This site is hosted, designed and copyright
© 1994 - 2026 by
Delta Media Group, Inc. -- Patent Pending --
Agency License Information: 1-877-539-7589 | Ohio Lic# REC.2010002888 6800 W Central Ave #B, Toledo, OH 43617 | Michigan Lic# 6505366134 8040 Summerfield Rd, Lambertville, MI 48144 | Indiana Lic# RC52400106 3029 W Smith Valley Rd #211, Greenwood, IN 46142 | West Virginia LIC# 010306 Erin Rickman, Broker. 410 Market St #3, Parkersburg, WV, 26101 | Colorado LIC# EC.100108419 603 Rood Ave, Grand Junction, CO 81501 | Nevada LIC# B.0146350.LLC 9190 Double Diamond Pwky, Reno, NV 89521 | Florida LIC# CQ1073507 16638 Mooner Plank Cir, Wimauma, FL 33598 | Illinois LIC# 481014661 640 S Washington St. Suite 212, Naperville, IL 60540
Agent License Information: Brokerage/Company License Number: MI-65-05366134
1626 Gar Street | MLS# S5155665
This single family home located at 1626 Gar Street , Saint Cloud, FL 34771 is currently listed for sale with an asking price of $180,000. This property was built in 1962 and has 2 bedrooms and 2 full baths with 704 sq. ft. Gar Street is located in the PINE GROVE PARK subdivision. Search PINE GROVE PARK real estate on thomasharding.ikeyrealty.com today.