Thomas Harding

BEDS1
BATHS1 full 1 partial
SQUARE FEET932
MLS#20261053015
STATUSActive
PROPERTY TYPEResidential - Condominium
SUBDIVISIONOakwood Park Occpn 147
SCHOOLRochester
Property Description
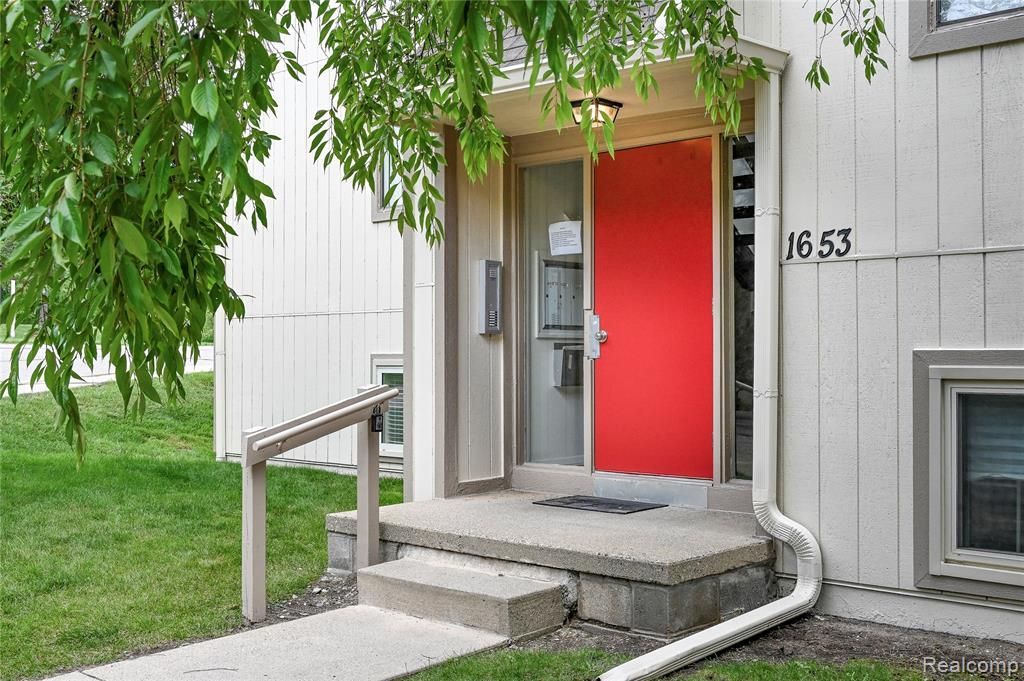
This well-kept, fully furnished 1-bedroom, 1.5-bath condo in the desirable Rochester Hills area offers both comfort and convenience. The modern kitchen, complete with matching black appliances, flows into a bright dining area with sliding doors leading to a private patio—perfect for morning coffee or unwinding in the evening. It features a new HEPA-filtered heating and cooling system that removes 99.97% of particles as small as 0.3 microns, a large walk-in shower, upgraded windows and doors with dual key-entry sliders, LVP flooring in main areas, ceramic tile in the kitchen, baths, and laundry, and plush carpet in the bedroom for a sleek, low-maintenance style. The bedroom suite boasts a roomy walk-in closet with shelf organizers and sits across from a beautifully finished main bath. Extras include 100-amp electrical service, a circuit breaker panel, in-unit washer and dryer, and covered end-unit parking for year-round convenience. Enjoy the community pool and a prime location near expressways, Oakland University, medical centers, shopping, and dining. HOA covers water and gas, making this stylish home move-in ready. This home is fully furnished as seen, except for the sewing machine - and available for immediate occupancy at closing. Ask for a set of By-Laws.
Property Features
Property Type: Residential - Condominium
Basement: Finished
Cooling: Ceiling Fan(s), Central Air
Fuel Type: Natural Gas
Heating: Forced Air
Home Style: Colonial, Common Entry Building, End Unit
Year Built: 1974
Amenities
Club House
Grounds Maintenance
Lighting
Pool - Inground
Appliances
Vented Exhaust Fan
Dishwasher
Dryer
Free-Standing Refrigerator
Microwave
Range Hood
Washer
Feature Descriptions
Architecture: Colonial, Common Entry Building, End Unit
Exterior: Wood
Foundation: Slab, Basement
Garage/Parking: Carport, Covered, Oversized, Parking Lot
Homeowners Association Fee: $316 (Monthly)
Interior: Smoke Alarm, Cable Available, Circuit Breakers, Egress Window(s), High Spd Internet Avail, Furnished - Yes
Lower Level Finished Sqft: 932
Parking Notes: Carport, Covered, Oversized, Parking Lot
Road Frontage: Paved, Pub. Sidewalk
Summer Tax: $851.0000
Swimming Pool: Yes
Waterfront: River Access
Water Heater: Natural Gas
Water Name: Clinton River
Winter Tax: $788.0000
Room Sizes
Living Room: Level - First/Entry
Dining Room: Level - First/Entry
Kitchen: Level - First/Entry
Bedroom - Primary: Level - First/Entry
Bath - Full: Level - First/Entry
Bath - Lav: Level - First/Entry
Laundry Area/Room: Level - First/Entry
Other: Level - First/Entry
Other: Level - First/Entry
Local Schools
School District: Rochester
Listed By / Shown By
Listed By
Agency Name: RE/MAX Eclipse Clarkston
Agency Phone: (248) 620-1000
Shown By
Agent Name: Thomas Harding II
Agent Phone: (734) 812-6900
Agency Title: Key Realty

Estimate Your Payment
Estimated Payment
$ 882.22 per month $838.50 Principal & Interest $0.00 Property Tax (data not provided by mls) $43.72 Homeowner's InsuranceChange Payment Information
IDX provided courtesy of Realcomp II Ltd.
©2021 Realcomp II Ltd. Shareholders
Privacy Policy / DMCA Notice / ADA Accessibility


This site is hosted, designed and copyright
© 1994 - 2026 by
Delta Media Group, Inc. -- Patent Pending --
Agency License Information: 1-877-539-7589 | Ohio Lic# REC.2010002888 6800 W Central Ave #B, Toledo, OH 43617 | Michigan Lic# 6505366134 8040 Summerfield Rd, Lambertville, MI 48144 | Indiana Lic# RC52400106 3029 W Smith Valley Rd #211, Greenwood, IN 46142 | West Virginia LIC# 010306 Erin Rickman, Broker. 410 Market St #3, Parkersburg, WV, 26101 | Colorado LIC# EC.100108419 603 Rood Ave, Grand Junction, CO 81501 | Nevada LIC# B.0146350.LLC 9190 Double Diamond Pwky, Reno, NV 89521 | Florida LIC# CQ1073507 16638 Mooner Plank Cir, Wimauma, FL 33598 | Illinois LIC# 481014661 640 S Washington St. Suite 212, Naperville, IL 60540
Agent License Information: Brokerage/Company License Number: MI-65-05366134
1653 Riverside Drive | MLS# 20261053015
This condo located at 1653 Riverside Drive , Rochester Hills, MI 48309 is currently listed for sale with an asking price of $149,900. This property was built in 1974 and has 1 bedrooms and 1 full and 1 partial baths with 932 sq. ft. Riverside Drive is located in the Oakwood Park Occpn 147 subdivision within the Rochester school district. Search Oakwood Park Occpn 147 real estate on thomasharding.ikeyrealty.com today.