Thomas Harding

BEDS4
BATHS3 full 1 partial
SQUARE FEET4,018
MLS#296243
STATUSActive
PROPERTY TYPEResidential - Single Family
SUBDIVISIONThe Meadows
Property Description
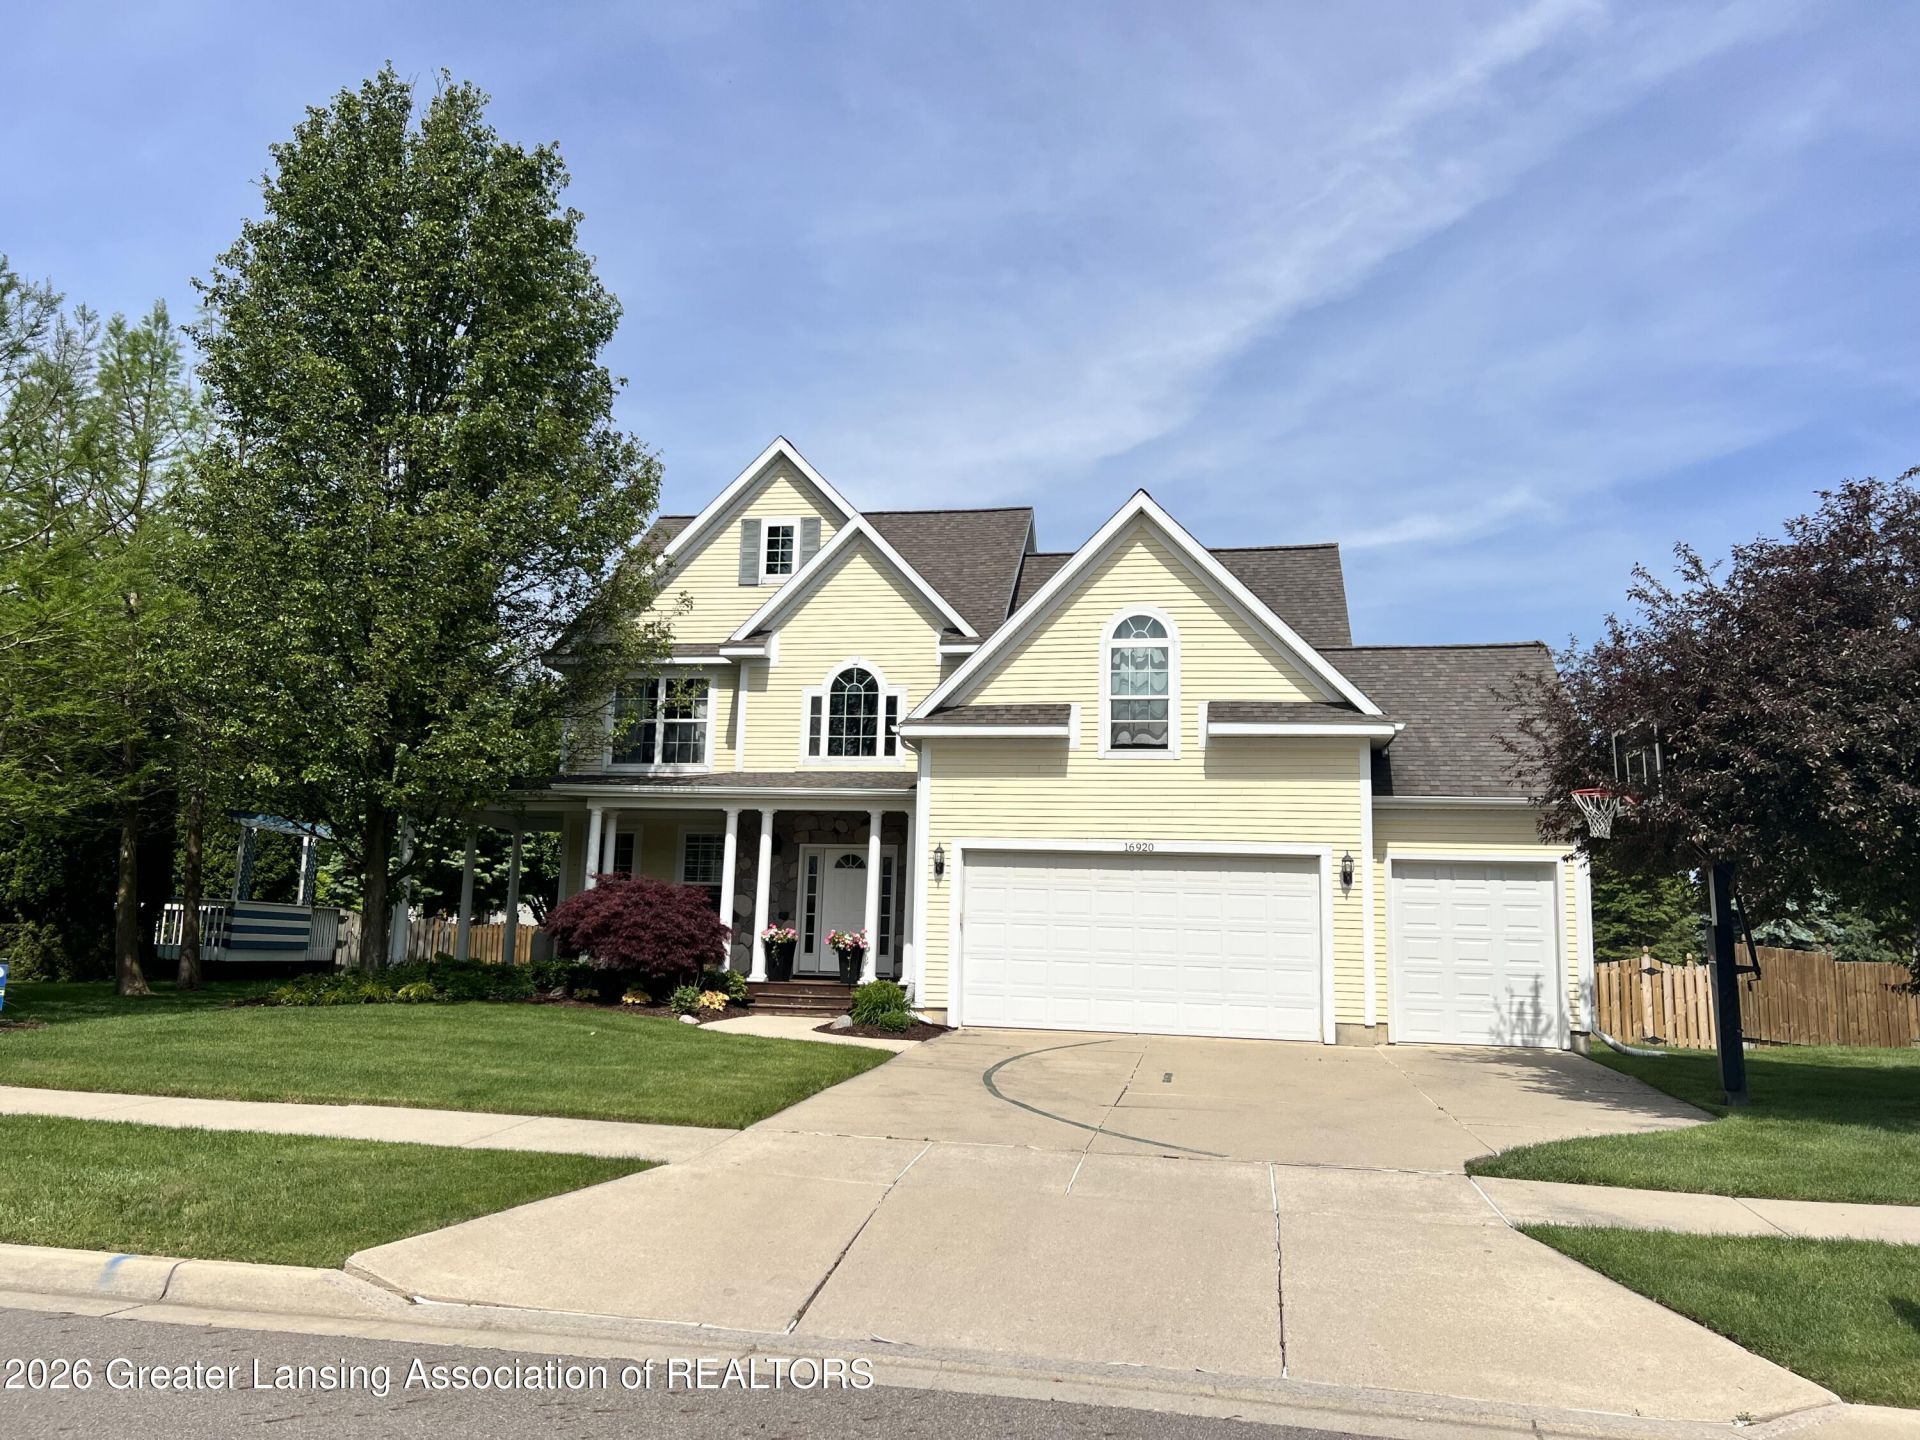
WELCOME HOME! Located in The Meadows - Soaring ceilings in the bright and spacious foyer are just the beginning. Every room in this home is spacious - ultimately offering you over 3800 total sq feet. Fabulous and open floorplan w a great flex space on the first floor which could be a den, FDR, playroom if you have smaller kids. Upstairs youll find all 4 bedrooms. The master suite has an attached space which is also very flexible - perfect for a quiet sitting area, office, nursery etc. The lower level offers a cool place for gatherings and games, complete with a wet bar; you will love everything about this space. Outside, enjoy the gorgeous Trex deck, hot tub, fenced yard, and the best front porch! Low Bath Twp Taxes. New roof 2026, Furnace is only 2 yrs old, water heater only 5 yrs old.
Property Features
Property Type: Residential - Single Family
Cooling: Central Air
Fuel Type: Gas
Garage: 3 car attached
Heating: Forced Air, Natural Gas
Home Style: Traditional
Lot Size: 0.29 Acres
Roof Type: Shingle
Stories: 2.0
Taxes: $8,700
Year Built: 2005
Feature Descriptions
Appliances: Dishwasher, Disposal, Gas Range, Microwave, Oven, Range, Refrigerator
Association/Condo Fee: 125/Annually
Association Amenities: Basketball Court
Days on Site: 4
Exterior: Vinyl Siding, Rough Sawn
Flooring: Carpet, Ceramic Tile, Hardwood
HOA Y/N: Yes
Interior Amenities: Bar, Cathedral Ceiling(s), Ceiling Fan(s), Entrance Foyer, Granite Counters, Kitchen Island, Pantry
Laundry: Laundry Room, Main Level
Lot: Back Yard, Front Yard, Landscaped
Lot Dimensions: 76x163
Parcel #: 19-010-277-000-155-00
Parking: Attached, Driveway, Garage, Garage Door Opener, Garage Faces Front, Overhead Storage
Patio/Porch: Covered, Deck, Front Porch, Porch, Wrap Around
Sewer: Public Sewer
SQFT Total: 4018
Water: Public
Listed By / Shown By
Listed By
Agency Name: RE/MAX Real Estate Professionals
Shown By
Agent Name: Thomas Harding II
Agent Phone: (734) 812-6900
Agency Title: Key Realty

Estimate Your Payment
Estimated Payment
$ 3,961.96 per month $3,076.54 Principal & Interest $725.00 Property Tax $160.42 Homeowner's InsuranceChange Payment Information
Privacy Policy / DMCA Notice / ADA Accessibility


This site is hosted, designed and copyright
© 1994 - 2026 by
Delta Media Group, Inc. -- Patent Pending --
Agency License Information: 1-877-539-7589 | Ohio Lic# REC.2010002888 6800 W Central Ave #B, Toledo, OH 43617 | Michigan Lic# 6505366134 8040 Summerfield Rd, Lambertville, MI 48144 | Indiana Lic# RC52400106 3029 W Smith Valley Rd #211, Greenwood, IN 46142 | West Virginia LIC# 010306 Erin Rickman, Broker. 410 Market St #3, Parkersburg, WV, 26101 | Colorado LIC# EC.100108419 603 Rood Ave, Grand Junction, CO 81501 | Nevada LIC# B.0146350.LLC 9190 Double Diamond Pwky, Reno, NV 89521 | Florida LIC# CQ1073507 16638 Mooner Plank Cir, Wimauma, FL 33598
16920 Black Walnut Lane | MLS# 296243
This single family home located at 16920 Black Walnut Lane, East Lansing, MI 48823 is currently listed for sale with an asking price of $550,000. This property was built in 2005 and has 4 bedrooms and 3 full and 1 partial baths with 4018 sq. ft. Black Walnut Lane is located in the The Meadows subdivision. Search The Meadows real estate on thomasharding.ikeyrealty.com today.