Thomas Harding

BEDS3
BATHS1 full
SQUARE FEET1,404
MLS#20261040985
STATUSActive
PROPERTY TYPEResidential - Single Family
SUBDIVISIONKaier Fort Blvd Sub
SCHOOLMelvindale Allen Pk
Property Description
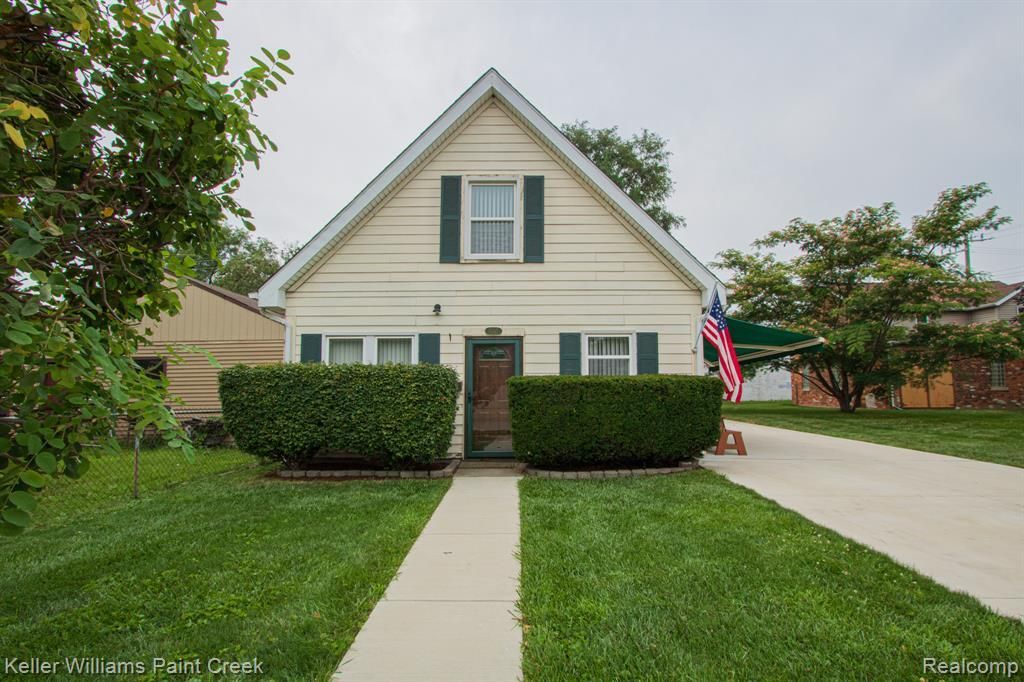
Welcome to 17501 Clarann in the heart of Melvindale! This well-maintained home sits on a spacious corner lot, offering plenty of outdoor space for entertaining, gardening, or future possibilities. Inside, you’ll appreciate the numerous mechanical updates and fresh paint throughout providing peace of mind and make this home truly move-in ready. A unique piece of Melvindale history accompanies this property—the original Melvindale Fire House is located on the property, adding character and a one-of-a-kind story that sets this home apart from the rest. Whether you’re a first-time homebuyer, looking to downsize, or searching for an investment opportunity, this property combines modern reliability, a desirable corner location, and historic charm. Conveniently located near parks, schools, shopping, dining, and major expressways, 17501 Clarann is ready to welcome its next owner. Schedule your private showing today and experience everything this distinctive property has to offer!
Property Features
Property Type: Residential - Single Family
Cooling: Central Air
Fuel Type: Natural Gas
Heating: Forced Air
Home Style: Cape Cod
Lot Size: 0.24 Acres
Year Built: 1998
Appliances
ENERGY STAR® qualified dryer
Electric Cooktop
ENERGY STAR® qualified dishwasher
ENERGY STAR® qualified refrigerator
Free-Standing Electric Oven
Free-Standing Electric Range
Free-Standing Refrigerator
Ice Maker
Microwave
Plumbed For Ice Make
Feature Descriptions
Architecture: Cape Cod
Exterior: Vinyl
Foundation: Slab
Frontage Feet: 101
Garage/Parking: Side Entrance, Electricity, Door Opener, Workshop, Detached, Driveway, Oversized
Interior: Cable Available, High Spd Internet Avail, Humidifier, Furnished - No
Lot Dimensions: 0.24 Acre(s)
Parking Notes: Side Entrance, Electricity, Door Opener, Workshop, Det
Road Frontage: Paved
Summer Tax: $1464.0000
Water Heater: High-Efficiency/Sealed Water Heater, Natural Gas
Winter Tax: $1436.0000
Room Sizes
Living Room: Level - First/Entry
Kitchen: Level - First/Entry
Bath - Full: Level - First/Entry
Bedroom: Level - First/Entry
Bedroom: Level - First/Entry
Bedroom: Level - Second
Bonus Room: Level - Second
Other: Level - Second
Local Schools
School District: Melvindale Allen Pk
Listed By / Shown By
Listed By
Agency Name: Keller Williams Paint Creek
Agency Phone: (248) 609-8000
Shown By
Agent Name: Thomas Harding II
Agent Phone: (734) 812-6900
Agency Title: Key Realty

Estimate Your Payment
Estimated Payment
$ 1,882.73 per month $1,789.43 Principal & Interest $0.00 Property Tax (data not provided by mls) $93.30 Homeowner's InsuranceChange Payment Information
IDX provided courtesy of Realcomp II Ltd.
©2021 Realcomp II Ltd. Shareholders
Privacy Policy / DMCA Notice / ADA Accessibility


This site is hosted, designed and copyright
© 1994 - 2026 by
Delta Media Group, Inc. -- Patent Pending --
Agency License Information: 1-877-539-7589 | Ohio Lic# REC.2010002888 6800 W Central Ave #B, Toledo, OH 43617 | Michigan Lic# 6505366134 8040 Summerfield Rd, Lambertville, MI 48144 | Indiana Lic# RC52400106 3029 W Smith Valley Rd #211, Greenwood, IN 46142 | West Virginia LIC# 010306 Erin Rickman, Broker. 410 Market St #3, Parkersburg, WV, 26101 | Colorado LIC# EC.100108419 603 Rood Ave, Grand Junction, CO 81501 | Nevada LIC# B.0146350.LLC 9190 Double Diamond Pwky, Reno, NV 89521 | Florida LIC# CQ1073507 16638 Mooner Plank Cir, Wimauma, FL 33598 | Illinois LIC# 481014661 640 S Washington St. Suite 212, Naperville, IL 60540
Agent License Information: Brokerage/Company License Number: MI-65-05366134
17501 Clarann Street | MLS# 20261040985
This single family home located at 17501 Clarann Street , Melvindale, MI 48122 is currently listed for sale with an asking price of $319,900. This property was built in 1998 and has 3 bedrooms and 1 full baths with 1404 sq. ft. Clarann Street is located in the Kaier Fort Blvd Sub subdivision within the Melvindale Allen Pk school district. Search Kaier Fort Blvd Sub real estate on thomasharding.ikeyrealty.com today.