Thomas Harding

BEDS4
BATHS2 full
SQUARE FEET2,010
MLS#TB8530842
STATUSActive
PROPERTY TYPEResidential - Single Family
SUBDIVISIONSPANISH PINES 3RD
Property Description
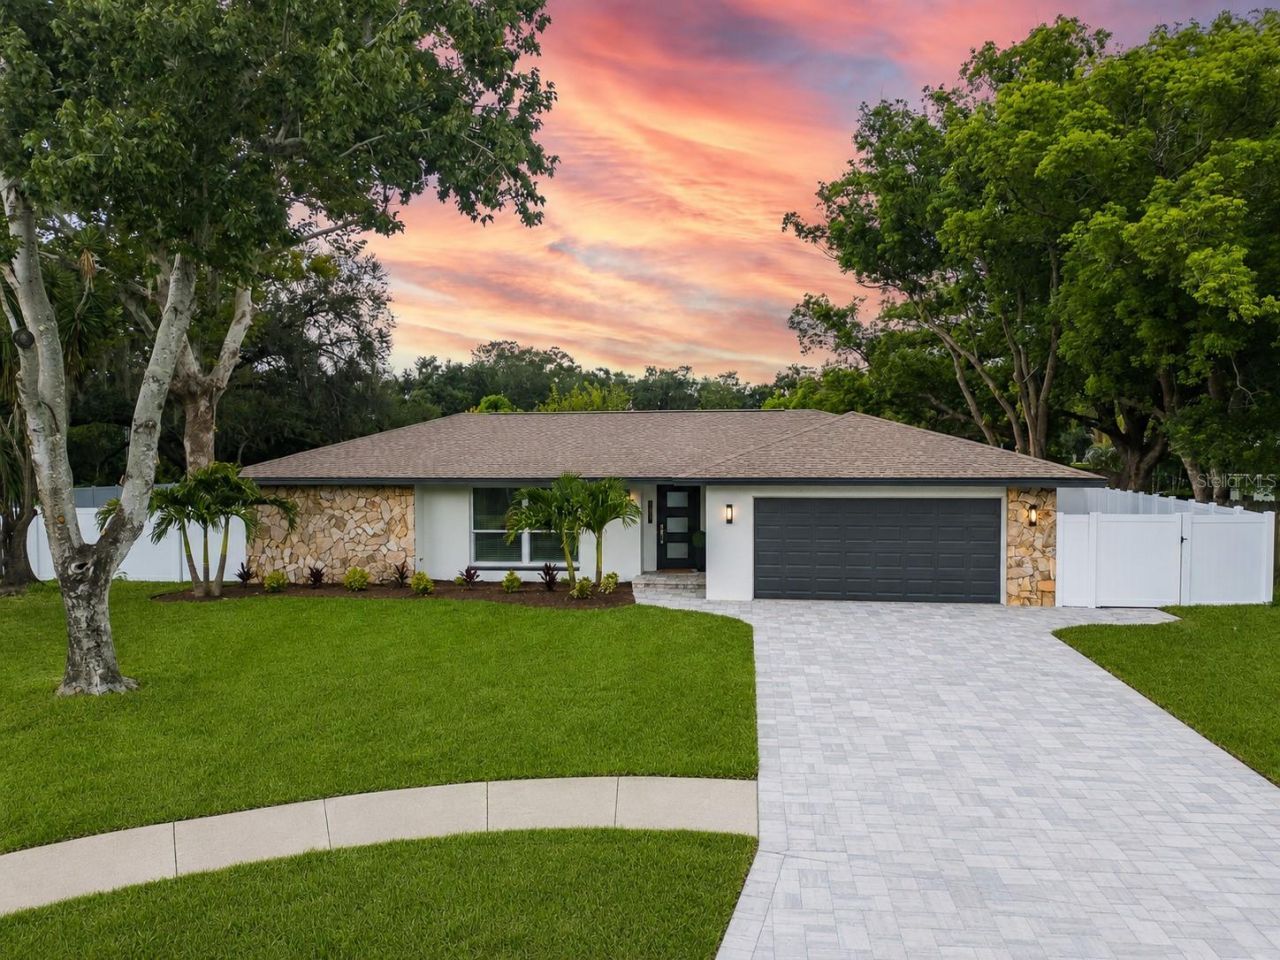
MAKE YOUR OFFER!!Spectacular 4-bedroom plus study or 5-bedroom pool home nestled on a private, well landscaped 1/3-acre cul-de-sac homesite, showcasing a stunning paver driveway and a vinyl privacy fence that surrounds this exceptional backyard retreat. If you're looking for a home that rivals new construction without the wait, this remarkable residence is as close as it gets. Every detail has been thoughtfully reimagined w/ exceptional craftsmanship, designer finishes, & quality that exceeds expectations. Stunning Island kitchen showcases custom wood cabinetry, upgraded quartz countertops, & a complete suite of premium KitchenAid appliances, including a 36-inch built-in cooktop, built in convection wall oven & convection microwave, a dramatic custom range hood that anchors the space with timeless elegance. The spacious Greatroom features an impressive stone veneer accent wall highlighted by a built-in 60-inch fireplace, creating the perfect setting for entertaining or relaxing. The dining area has been enhanced with additional custom cabinetry, generous pantry storage, & a beautifully designed serving station / coffee bar. Elegant primary suite is a true sanctuary, offering a built-in walk-in closet system and a lavish spa-inspired bath showcasing floor-to-ceiling designer tile, a freestanding soaking tub, an oversized frameless glass enclosed walk-in shower with illuminated LED niches, a custom dual-sink vanity with quartz countertops, designer tile flooring, and a backlit LED mirror. Three additional generously sized bedrooms each include custom built-in closet systems, while the private study, also equipped with a built-in closet system, offers the flexibility of a home office or optional fifth bedroom. The exquisite secondary bathroom features premium cabinetry with dual sinks and elegant quartz countertops. The walk-in shower is enhanced by a frameless glass enclosure with an illuminated recessed niche & designer tile extending seamlessly from floor to ceiling. This residence has been completely transformed from top to bottom with virtually every major component replaced. In 2025, a new roof and impact-resistant windows were installed. Extensive 2026 improvements include a high-efficiency Trane air conditioning system with all-new ductwork, supplies, and returns, R-38 insulation added for enhanced energy efficiency, completely upgraded plumbing system, new fixtures and a tankless water heater. The upgraded electrical system features new lighting, ceiling fans, switches, and receptacles. Beautiful new flooring extends throughout the home and is complemented by 51/4-inch baseboards, upgraded trim, new interior doors and closet doors, an impact-resistant front entry door, impact-resistant garage door & side service door. Every bedroom and the study feature custom built-in closet systems that maximize organization & functionality. The exterior is equally impressive with fresh Sherwin-Williams exterior paint, exceptional landscaping, paver driveway, paver front entry & walkways, a refinished pool deck, and a spacious two-car garage w/new concrete floor coating. Located just minutes from vibrant Downtown Dunedin, Honeymoon Island & its award-winning Gulf beaches, the Pinellas Trail, shopping, grocery, restaurants & three major Hospitals. Tampa International Airport & St. Pete-Clearwater Airport are both less than 35 minutes away. This spectacular property is ready to exceed the expectations of even the most discerning buyer.
Property Features
Property Type: Residential - Single Family
Cooling: Central Air
Fenced: Yes
Garage: 2 car attached
Heating: Central, Electric
Home Style: Contemporary
Lot Size: 0.32 Acres
Roof Type: Shingle
Stories: 1.0
Taxes: $2,941
Year Built: 1981
Amenities
Ceiling Fans(s)
Kitchen/Family Room Combo
Open Floorplan
Solid Surface Counters
Solid Wood Cabinets
Split Bedroom
Walk-In Closet(s)
Window Treatments
Private Yard
Sidewalk
Sliding Doors
Feature Descriptions
Additional Rooms: Attic, Den/Library/Office, Formal Dining Room Separate, Inside Utility
Appliances: Built-In Oven, Cooktop, Dishwasher, Disposal, Electric Water Heater, Microwave, Range Hood, Refrigerator
Days on Site: 5
Directions: US 19 W ON CURLEW RD LEFT ON BELCHER R ON CASTILLE DR.
Exterior: Block, Stucco
Fencing: Fenced, Vinyl
Fireplace: Electric, Family Room
Fireplace Y/N: Yes
Flood Zone Code: X
Flooring: Luxury Vinyl
Foundation: Slab
HOA Fee: 100/ Annually
HOA Y/N: Yes
Home Warranty Y/N: No
Listing Terms: Cash, Conventional, VA Loan
Lot: Cul-De-Sac, In County, Landscaped, Oversized Lot, Private, Sidewalk, Paved
Lot Dimensions: 0.32
Other Equipment: Irrigation Equipment, Private Yard
Ownership: Fee Simple
Parking: Garage Door Opener
Parking Notes: Garage Door Opener
Patio/Porch: Covered, Screened
Pets Allowed: Yes
Pool: Gunite, In Ground, Screen Enclosure
Property Attached Y/N: No
Property Sub-Type: Single Family Residence
Sewer: Public Sewer
Showing Instructions: Supra Lock Box, ShowingTime
Special Sale Provisions: None
Swimming Pool: Yes
Utilities: Cable Available, Public, Sewer Connected, Water Connected
Vegetation: Trees/Landscaped
Water: Public
Water Access Y/N: No
Windows: Double Pane Windows, Insulated Windows, Window Treatments
Zoning: R-1
Room Sizes
Family Room: 19x14
Dining Room: 12.5x15
Kitchen: 19x9
Office: 12.7x12.04
Primary Bedroom: 15x13
Bedroom 2: 13.5x10.4
Bedroom 3: 13.8x10.4
Bedroom 4: 10.5x10
Primary Bathroom: 11.5x9
Bathroom 2: 10.5x9
Utility Room: 9x6
Local Schools
High School: Dunedin High-PN
Middle School: Palm Harbor Middle-PN
Elementary School: Garrison-Jones Elementary-PN
Listed By / Shown By
Listed By
Agency Name: SELECT PROPERTIES INC
Agency Contact: 727-934-4099
Shown By
Agent Name: Thomas Harding II
Agent Phone: (734) 812-6900
Agency Title: Key Realty

Estimate Your Payment
Estimated Payment
$ 5,774.40 per month $5,255.30 Principal & Interest $245.08 Property Tax $274.02 Homeowner's InsuranceChange Payment Information

Member Participants (and their affiliated licensees, if applicable) shall indicate on their websites that IDX information is provided exclusively for consumers’ personal non-commercial use, that it may not be used for any purpose other than to identify prospective properties consumers may be interested in purchasing, that the data is deemed reliable but is not guaranteed by MLS GRID, and that the use of the MLS GRID Data may be subject to an end user license agreement prescribed by the Member Participant’s applicable MLS if any and as amended from time to time. MLS GRID may, at its discretion, require use of other disclaimers as necessary to protect Member Participant, and/or their MLS from liability.
Based on information submitted to the MLS GRID. All data is obtained from various sources and may not have been verified by broker or MLS GRID. Supplied Open House Information is subject to change without notice. All information should be independently reviewed and verified for accuracy. Properties may or may not be listed by the office/agent presenting the information.
Privacy Policy / DMCA Notice / ADA Accessibility


This site is hosted, designed and copyright
© 1994 - 2026 by
Delta Media Group, Inc. -- Patent Pending --
Agency License Information: 1-877-539-7589 | Ohio Lic# REC.2010002888 6800 W Central Ave #B, Toledo, OH 43617 | Michigan Lic# 6505366134 8040 Summerfield Rd, Lambertville, MI 48144 | Indiana Lic# RC52400106 3029 W Smith Valley Rd #211, Greenwood, IN 46142 | West Virginia LIC# 010306 Erin Rickman, Broker. 410 Market St #3, Parkersburg, WV, 26101 | Colorado LIC# EC.100108419 603 Rood Ave, Grand Junction, CO 81501 | Nevada LIC# B.0146350.LLC 9190 Double Diamond Pwky, Reno, NV 89521 | Florida LIC# CQ1073507 16638 Mooner Plank Cir, Wimauma, FL 33598 | Illinois LIC# 481014661 640 S Washington St. Suite 212, Naperville, IL 60540
Agent License Information: Brokerage/Company License Number: MI-65-05366134
1967 Castille Drive | MLS# TB8530842
This single family home located at 1967 Castille Drive, Dunedin, FL 34698 is currently listed for sale with an asking price of $939,500. This property was built in 1981 and has 4 bedrooms and 2 full baths with 2010 sq. ft. Castille Drive is located in the SPANISH PINES 3RD subdivision. Search SPANISH PINES 3RD real estate on thomasharding.ikeyrealty.com today.