Thomas Harding

BEDS4
BATHS2 full 1 partial
SQUARE FEET2,177
MLS#20261042558
STATUS(Short Sale) - Active
PROPERTY TYPEResidential - Single Family
SUBDIVISIOND O R C H E S T E R H I L L S 4
SCHOOLBirmingham
Property Description
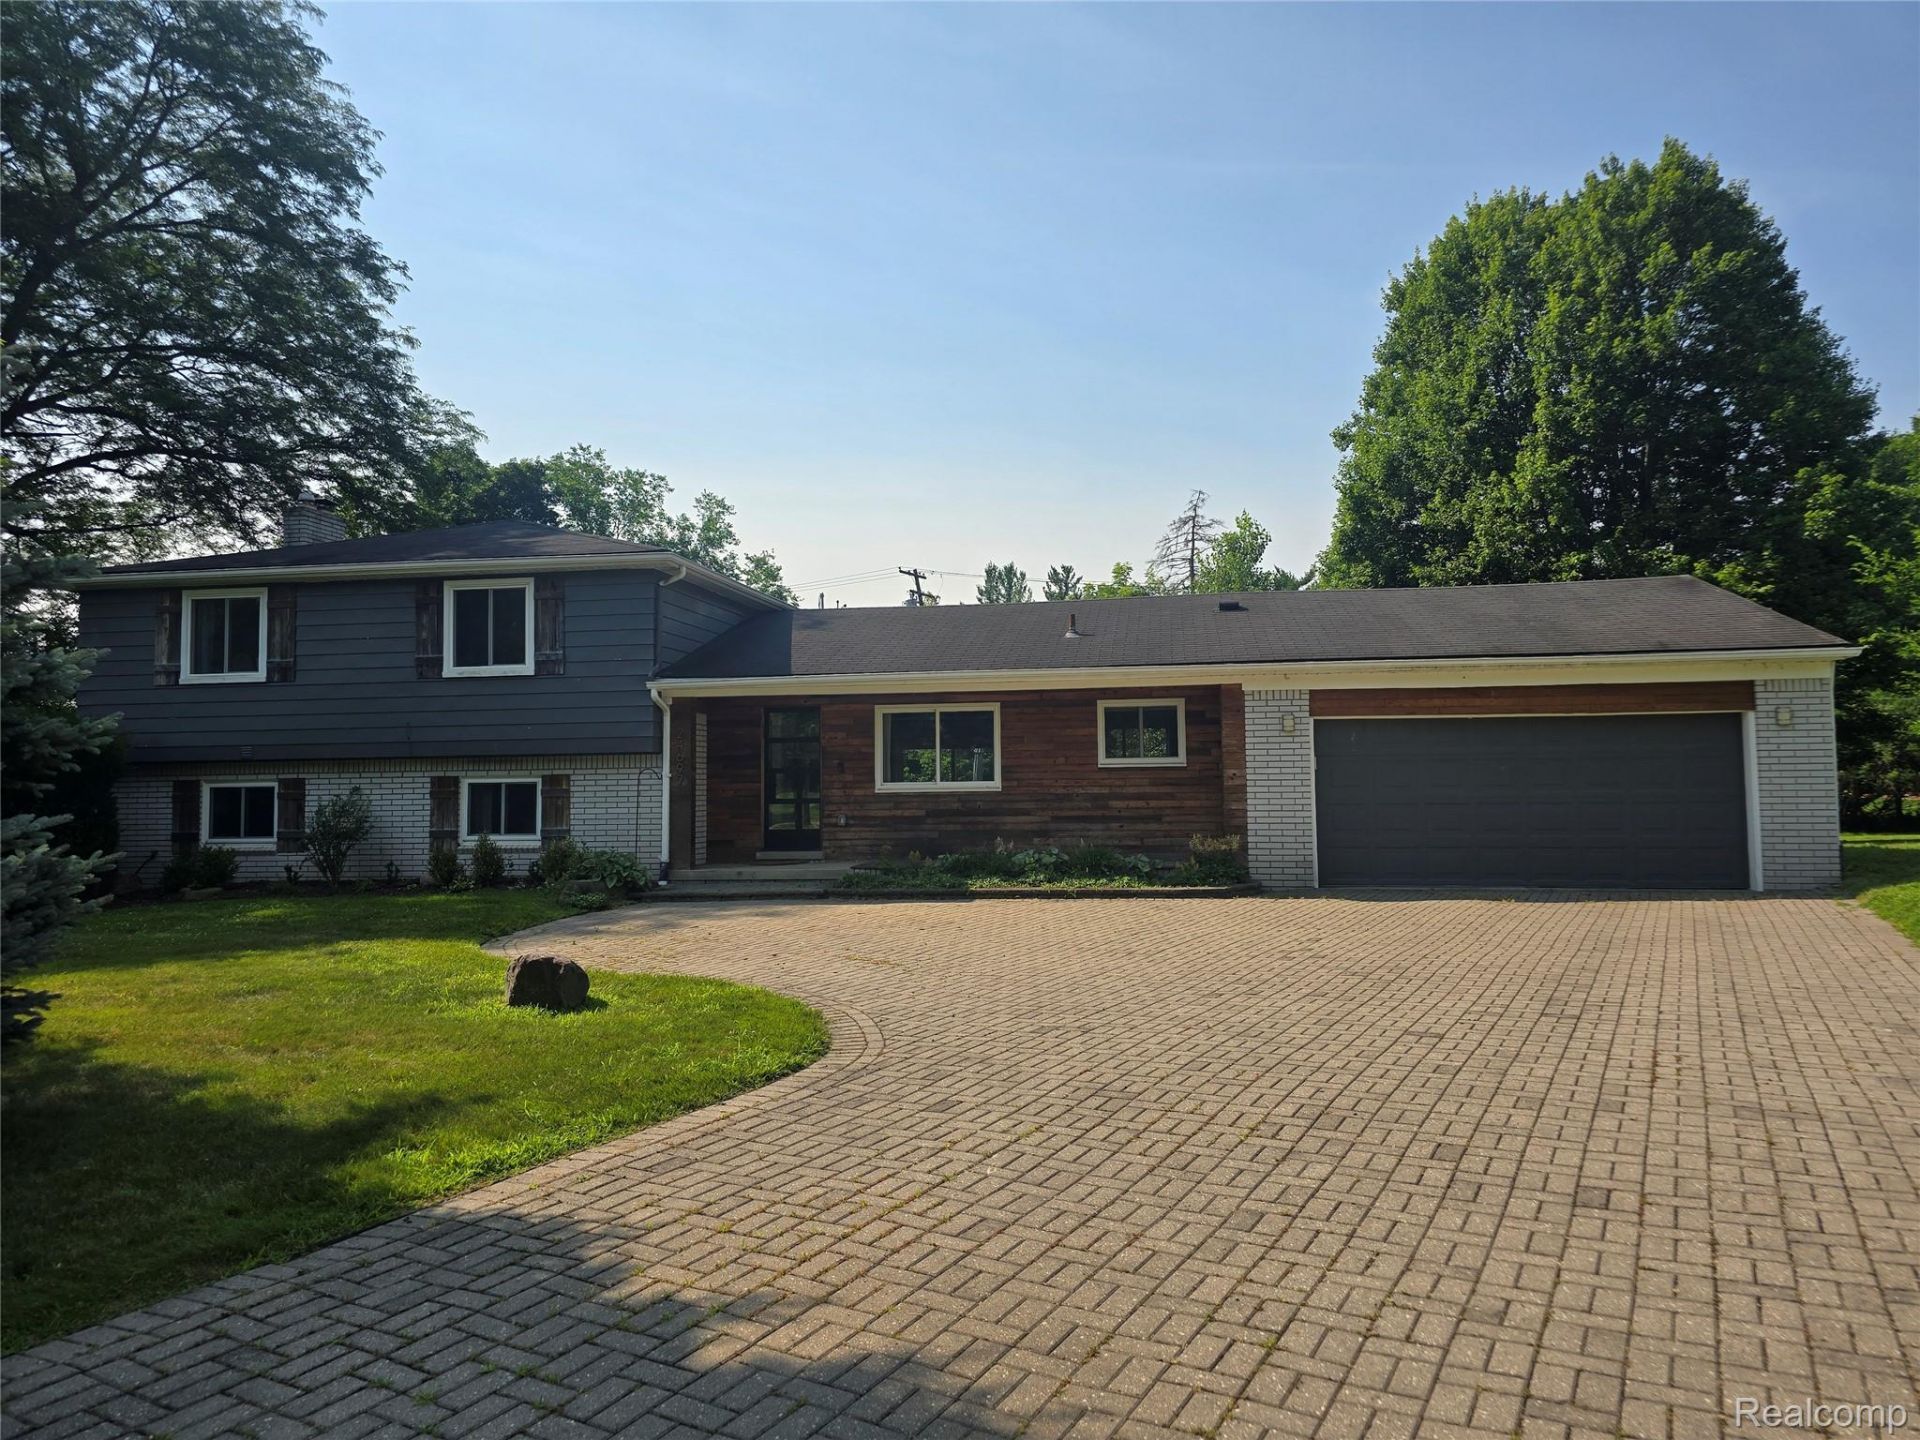
Discover a meticulously remodeled single-family residence at 24697 S Cromwell DR, Franklin Village, MI. Built in 1960, this split-level home has been completely transformed, offering a fresh and contemporary living experience designed for modern lifestyles. The heart of this home is its open-plan kitchen, seamlessly integrating with the living room. Culinary enthusiasts will appreciate the stainless steel appliances, a double oven, and a central island complete with a built-in sink, all thoughtfully arranged for both everyday meals and entertaining. The adjacent living room provides a comfortable gathering space, enhanced by the warmth of a fireplace. Indulge in the thoughtfully designed bathrooms, where convenience meets contemporary style. One bathroom features a floating vanity with a double sink, alongside a walk-in shower equipped with multiple shower heads, promising a rejuvenating experience. Beyond the interior, an attached garage offers practical convenience, while a decorative driveway enhances the home's curb appeal. For outdoor enjoyment, a patio and a porch provide inviting spaces for relaxation and social gatherings. A dedicated laundry room adds to the home's functional design. Explore the possibilities of a life reimagined in this Franklin Village residence.
Property Features
Property Type: Residential - Single Family
Cooling: Central Air
Garage: 2.5 car attached
Heating: Forced Air, Natural Gas
Home Style: Contemporary, Split Level
Lot Size: 0.73 Acres
Taxes: $8,365
Year Built: 1960
Amenities
Entrance Foyer
High Speed Internet
Lighting
Feature Descriptions
Appliances: Disposal, Double Oven, Electric Cooktop, Energy Star Qualified Dryer, Energy Star Qualified Dishwasher, Energy Star Qualified Refrigerator, Energy Star Qualified Washer, Microwave, Self Cleaning Oven, Stainless Steel Appliances
Days on Site: 4
Exterior: Aluminum Siding, Brick, Wood Siding
Fireplace: Family Room, Wood Burning
Lot Dimensions: Irregular
Parcel#: 2405251016
Parking: Twoand Half Car Garage, Attached, Direct Access, Electricityin Garage, Garage Door Opener
Parking Notes: Twoand Half Car Garage, Attached, Direct Access, E
Patio/Porch: Covered, Deck, Patio, Porch
Sewer: Public Sewer
Summer Tax: 7183
Water: Well
Winter Tax: 1182
Room Sizes
Bath Full: 10 X 6
Bath Lav: 6 X 6
Primary Bathroom: 8 X 6
Bedroom: 12 X 11
Primary Bedroom: 14 X 12
Breakfast Nook Room: 10 X 10
Dining Room: 10 X 12
Family Room: 20 X 15
Kitchen: 10 X 10
Living Room: 15 X 12
Local Schools
School District: Birmingham
Listed By / Shown By
Listed By
Agency Name: Mutual Realty, LLC
Agency Phone: 2484746464
Shown By
Agent Name: Thomas Harding II
Agent Phone: (734) 812-6900
Agency Title: Key Realty

Estimate Your Payment
Estimated Payment
$ 4,521.99 per month $3,635.36 Principal & Interest $697.08 Property Tax $189.55 Homeowner's InsuranceChange Payment Information
IDX provided courtesy of Realcomp II Ltd.
©2021 Realcomp II Ltd. Shareholders
Privacy Policy / DMCA Notice / ADA Accessibility


This site is hosted, designed and copyright
© 1994 - 2026 by
Delta Media Group, Inc. -- Patent Pending --
Agency License Information: 1-877-539-7589 | Ohio Lic# REC.2010002888 6800 W Central Ave #B, Toledo, OH 43617 | Michigan Lic# 6505366134 8040 Summerfield Rd, Lambertville, MI 48144 | Indiana Lic# RC52400106 3029 W Smith Valley Rd #211, Greenwood, IN 46142 | West Virginia LIC# 010306 Erin Rickman, Broker. 410 Market St #3, Parkersburg, WV, 26101 | Colorado LIC# EC.100108419 603 Rood Ave, Grand Junction, CO 81501 | Nevada LIC# B.0146350.LLC 9190 Double Diamond Pwky, Reno, NV 89521 | Florida LIC# CQ1073507 16638 Mooner Plank Cir, Wimauma, FL 33598 | Illinois LIC# 481014661 640 S Washington St. Suite 212, Naperville, IL 60540
Agent License Information: Brokerage/Company License Number: MI-65-05366134
24697 S Cromwell Drive | MLS# 20261042558
This single family home located at 24697 S Cromwell Drive, Franklin Village, Mi 48025 is currently listed for sale with an asking price of $649,900. This property was built in 1960 and has 4 bedrooms and 2 full and 1 partial baths with 2177 sq. ft. S Cromwell Drive is located in the D O R C H E S T E R H I L L S 4 subdivision within the Birmingham school district. Search D O R C H E S T E R H I L L S 4 real estate on thomasharding.ikeyrealty.com today.