Thomas Harding

BEDS5
BATHS4 full 1 partial
SQUARE FEET3,789
MLS#20261032510
STATUS(Short Sale) - Active
PROPERTY TYPEResidential - Single Family
SUBDIVISIONM C K I N N E Y S F R A N K L I N V I L L A G E F A R M S
SCHOOLBirmingham
Property Description
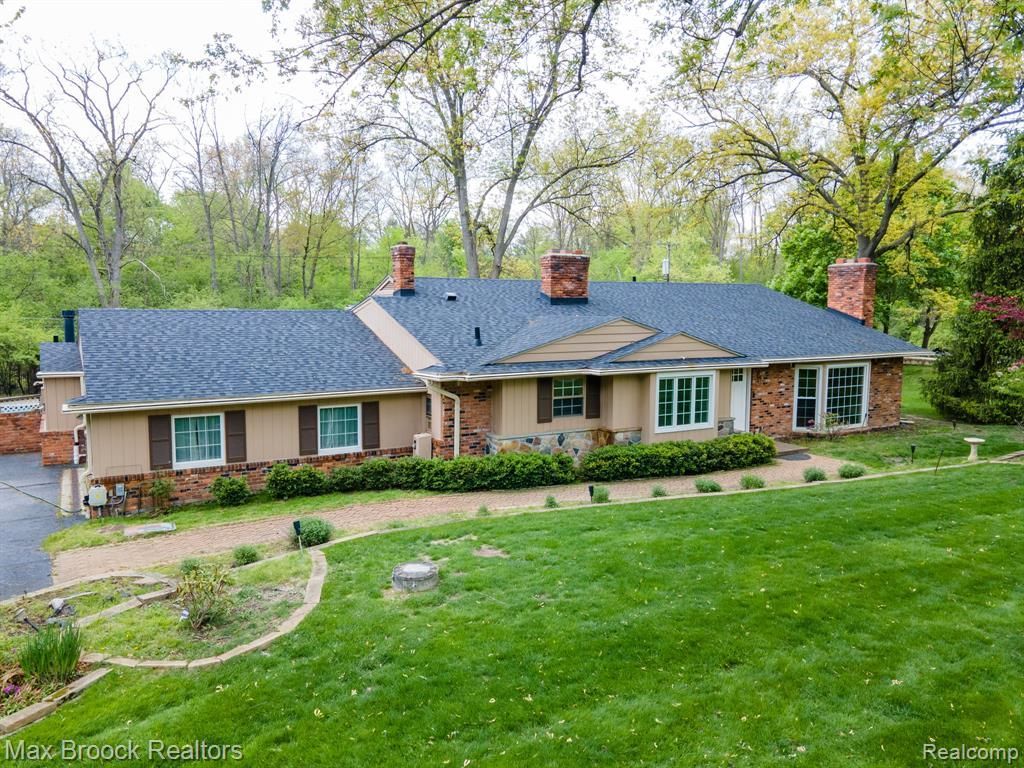
Nestled on a picturesque .71-acre parcel with serene pond frontage in highly sought-after Franklin, this exceptional three level above grade residence offers nearly 3,800 square feet including 5 bedrooms, 4 full baths, 1 powder room, expansive living spaces and abundant storage. Designed to impress inside and out, the property showcases a stunning heated gunite saltwater pool (2024) surrounded by brick paver pool decking, patio, and walkway, that create a private outdoor retreat overlooking tranquil water views. Recent major improvements include a new roof completed in 2024 along with the added peace of mind and convenience of a whole-house generator and new a/c units (2019). Multiple gathering spaces throughout the home include fireplaces in the kitchen, living room, and family room, creating warmth and ambiance across every level. The sun-filled marble floored solarium offers a peaceful escape year-round, while two bedroom suites with ensuite baths provide elevated comfort and privacy. The lower-level guest suite with direct exterior access creates ideal accommodations for extended family, visitors, or multi-generational living. Combining spacious interiors, scenic pond frontage, and exceptional outdoor living in one of Metro Detroit's most charming villages, this distinctive property presents a rare opportunity to enjoy luxury living in a truly idyllic setting.
Property Features
Property Type: Residential - Single Family
Cooling: Central Air
Garage: 2.5 car attached
Heating: Baseboard, Natural Gas
Home Style: Split Level
Lot Size: 0.71 Acres
Roof Type: Asphalt
Taxes: $9,180
Year Built: 1959
Amenities
High Speed Internet
Programmable Thermostat
Chimney Caps
Gutter Guard System
Feature Descriptions
Appliances: Built In Refrigerator, Down Draft, Dishwasher, Disposal, Double Oven, Dryer, Gas Cooktop, Washer
Days on Site: 78
Exterior: Brick
Fireplace: Family Room, Gas, Kitchen, Living Room
Laundry: Gas Dryer Hookup, Laundry Room, Washer Hookup
Lot: Dead End Street, Water View, Sprinklers
Lot Dimensions: 140x189x180x205
Parcel#: 2408153005
Parking: Twoand Half Car Garage, Attached, Direct Access, Electricityin Garage, Garage Door Opener, Side Entrance
Parking Notes: Twoand Half Car Garage, Attached, Direct Access, E
Patio/Porch: Covered, Patio, Porch, Terrace
Pool: In Ground
Security: Fire Alarm
Sewer: Public Sewer
Summer Tax: 7882
Utilities: Above Ground Utilities, Cable Available
Water: Well
Water Features: Pond
Winter Tax: 1298
Room Sizes
Bath Lav: 7 X 4
Kitchen: 21 X 18
Living Room: 23 X 15
Four Season Room: 16 X 16
Family Room: 25 X 22
Laundry: 8 X 6
Bath Full: 10 X 6
Bedroom: 13 X 13
Primary Bedroom: 17 X 13
Primary Bathroom: 8 X 5
Local Schools
School District: Birmingham
Listed By / Shown By
Listed By
Agency Name: Max Broock, REALTORS®-Birmingham
Agency Phone: 2486446700
Shown By
Agent Name: Thomas Harding II
Agent Phone: (734) 812-6900
Agency Title: Key Realty

Estimate Your Payment
Estimated Payment
$ 5,767.58 per month $4,754.66 Principal & Interest $765.00 Property Tax $247.92 Homeowner's InsuranceChange Payment Information
IDX provided courtesy of Realcomp II Ltd.
©2021 Realcomp II Ltd. Shareholders
Privacy Policy / DMCA Notice / ADA Accessibility


This site is hosted, designed and copyright
© 1994 - 2026 by
Delta Media Group, Inc. -- Patent Pending --
Agency License Information: 1-877-539-7589 | Ohio Lic# REC.2010002888 6800 W Central Ave #B, Toledo, OH 43617 | Michigan Lic# 6505366134 8040 Summerfield Rd, Lambertville, MI 48144 | Indiana Lic# RC52400106 3029 W Smith Valley Rd #211, Greenwood, IN 46142 | West Virginia LIC# 010306 Erin Rickman, Broker. 410 Market St #3, Parkersburg, WV, 26101 | Colorado LIC# EC.100108419 603 Rood Ave, Grand Junction, CO 81501 | Nevada LIC# B.0146350.LLC 9190 Double Diamond Pwky, Reno, NV 89521 | Florida LIC# CQ1073507 16638 Mooner Plank Cir, Wimauma, FL 33598 | Illinois LIC# 481014661 640 S Washington St. Suite 212, Naperville, IL 60540
Agent License Information: Brokerage/Company License Number: MI-65-05366134
25461 Tweed Drive | MLS# 20261032510
This single family home located at 25461 Tweed Drive, Franklin Village, Mi 48025 is currently listed for sale with an asking price of $850,000. This property was built in 1959 and has 5 bedrooms and 4 full and 1 partial baths with 3789 sq. ft. Tweed Drive is located in the M C K I N N E Y S F R A N K L I N V I L L A G E F A R M S subdivision within the Birmingham school district. Search M C K I N N E Y S F R A N K L I N V I L L A G E F A R M S real estate on thomasharding.ikeyrealty.com today.