Thomas Harding

BEDS3
BATHS1 full 1 partial
SQUARE FEET1,552
MLS#311930
STATUSContingent - Continue to Show
PROPERTY TYPEResidential - Single Family
SCHOOLOttawa Glandorf
Property Description
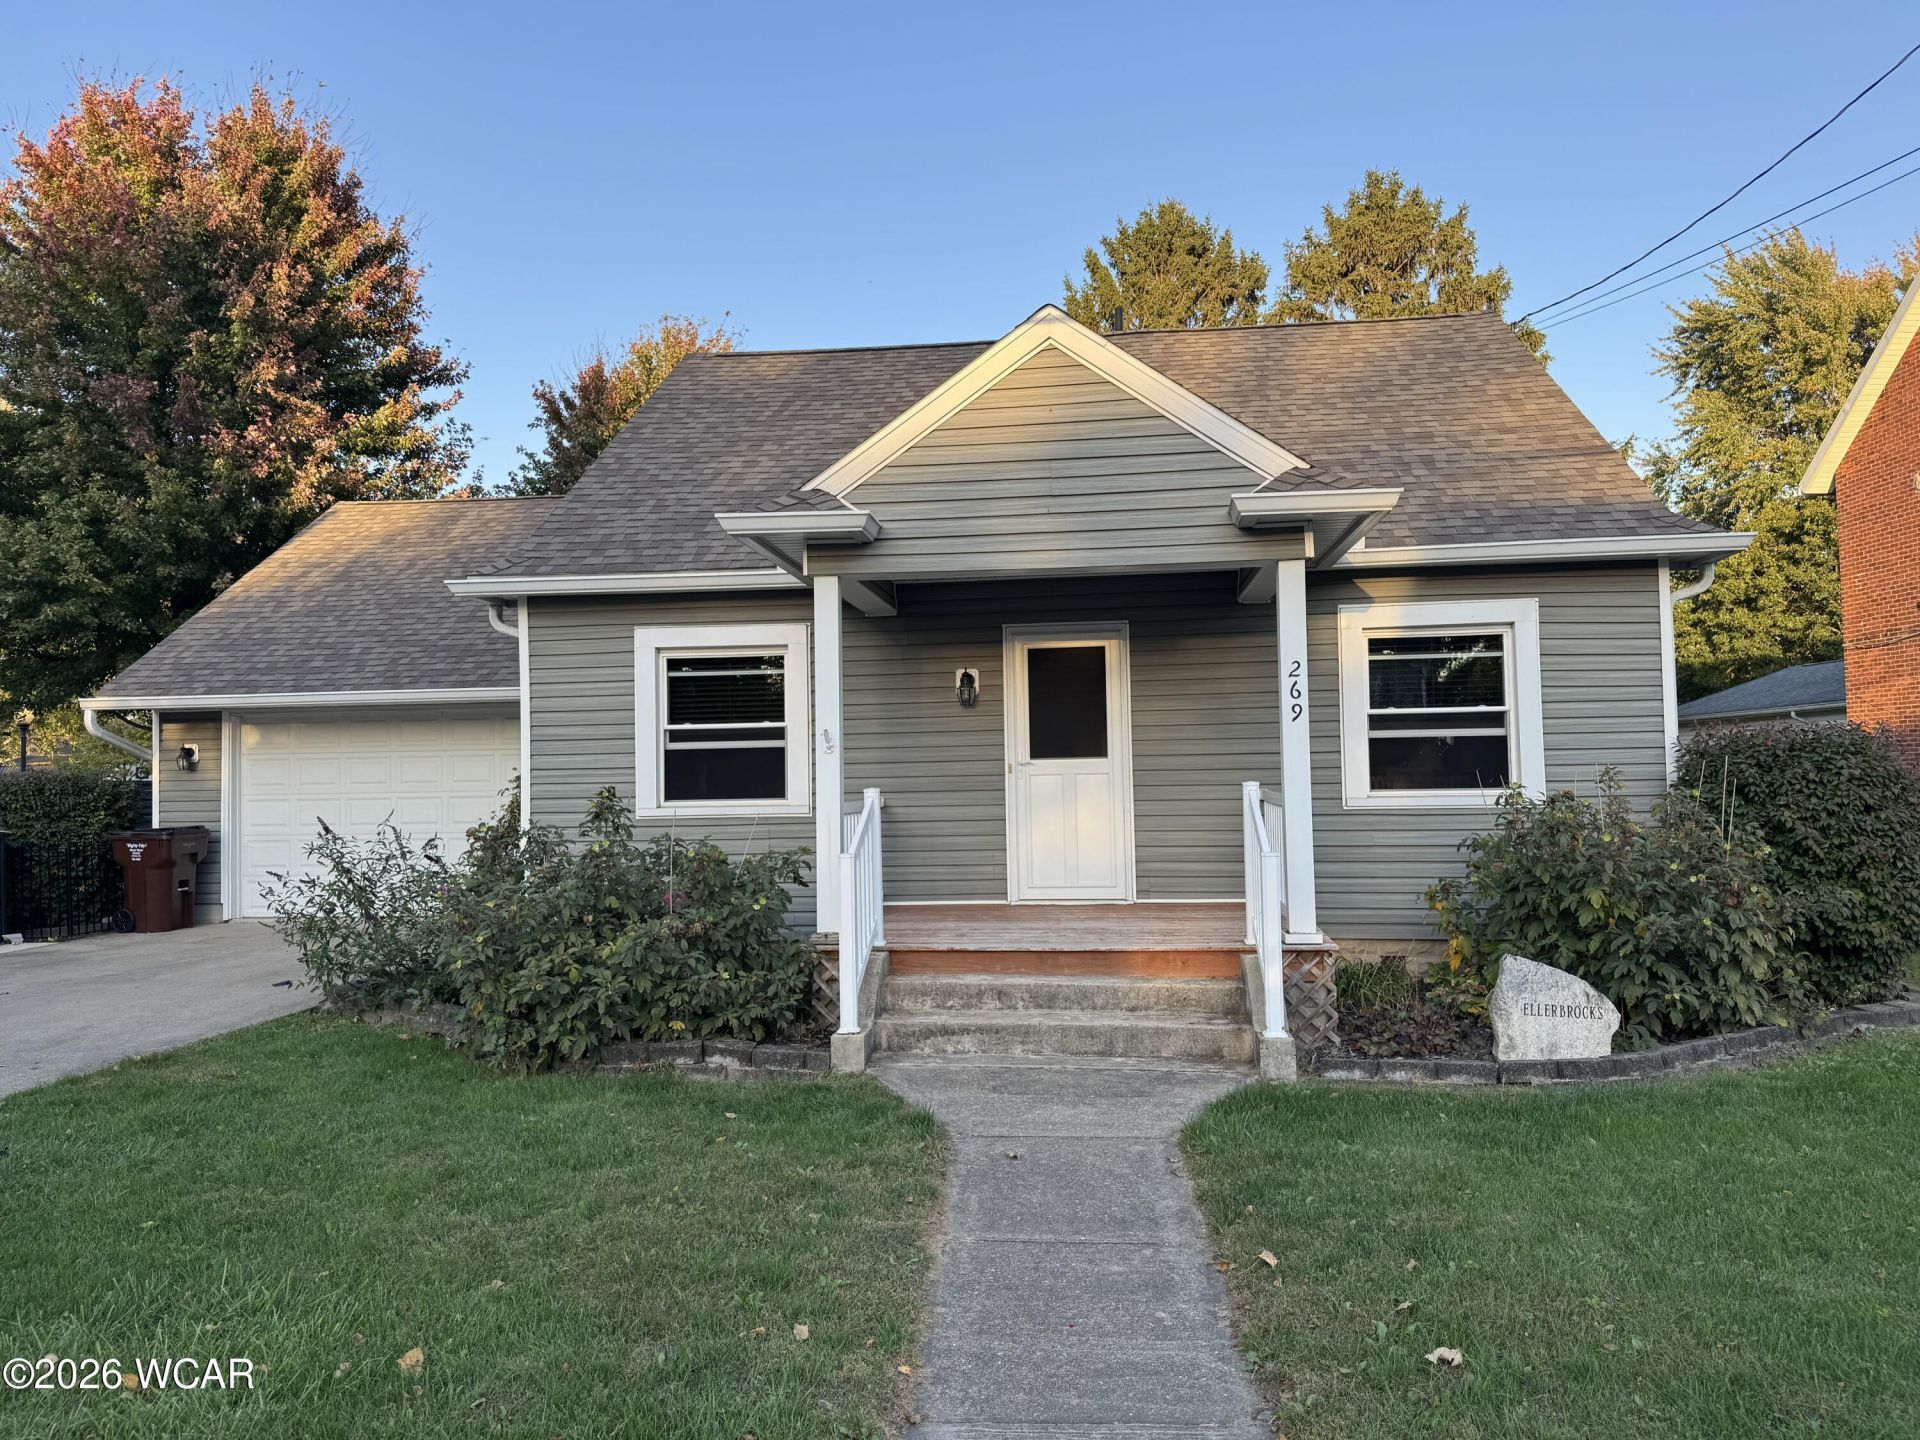
Charming updated 1931 home with modern upgrades, located on Main Street in Glandorf. Fall in love with this beautifully updated 1931 home featuring a perfect blend of historic charm and modern peace of mind. From the covered front porch welcoming you inside to the extensive recent capital improvements, this home is ready for its next chapter. Flexible Living: 3 spacious bedrooms with the potential for a 4th bedroom.Main Floor Bath featuring an abundance of natural light from a built-in skylight.Beautiful original architecture, highlighted by a gorgeous statement staircase. The beautiful black stainless-steel appliances in the kitchen stay. Extensive Recent Updates....New roof in 2022. Mostly new, energy-efficient windows installed in 2023. Modern entry door added in 2023. Mechanicals & Storage....Garage: An insulated, oversized 1-car attached garage--perfect for a vehicle, work area and extra storage. Classic cellar-style basement equipped with a newer electrical panel, electric hot water heater, and a sump pump for added protection. Wooden fence and trees surround the back yard which features a stamped patio, perfect for private family gatherings. Please excuse our boxes while we are packing to move.
Property Features
Property Type: Residential - Single Family
Cooling: Wall Unit(s)
Garage: 1 car attached
Heating: Baseboard, Electric
Home Style: Cape Cod
Lot Size: 0.21 Acres
Taxes: $1,621
Year Built: 1931
Feature Descriptions
Additional Structures: Shed(s)
Appliances: Dishwasher, Electric Water Heater, Water Heater Owned, Refrigerator, Range
Days on Site: 9
Dining Room: Kitchen/Dinette
Exterior: Vinyl Siding
Flooring: Carpet, Vinyl, Laminate
Foundation: Block, Crawl Space
Lot Dimensions: 66 X 140
lot features: Level
Parcel #: 31-008040.0000
Parking: Attached, Garage Door Opener, Garage
Patio/Porch: Covered, Patio
Rooms Total: 8
Sewer: Public Sewer
Utilities: Cable Available, Water Connected
Water: Public
Room Sizes
Bedroom 1: 14.00 X 9.00 Level - M
Bedroom 2: 15.00 X 9.00 Level - S
Bedroom 3: 15.00 X 16.00 Level - S
Family Room: 11.00 X 12.00 Level - M
Living Room: 16.00 X 13.00 Level - M
Kitchen: 15.00 X 10.00 Level - M
Dining Room: 12.00 X 11.00 Level - M
Laundry: 8.00 X 8.00 Level - M
Local Schools
School District: Ottawa Glandorf
Listed By / Shown By
Listed By
Agency Name: CCR Realtors
Agent Name: Robert Meyerhoffer
Agency Phone: (419) 222-0555

Shown By
Agent Name: Thomas Harding II
Agent Phone: (734) 812-6900
Agency Title: Key Realty

Estimate Your Payment
Estimated Payment
$ 1,541.69 per month $1,336.90 Principal & Interest $135.08 Property Tax $69.71 Homeowner's InsuranceChange Payment Information
Privacy Policy / DMCA Notice / ADA Accessibility


This site is hosted, designed and copyright
© 1994 - 2026 by
Delta Media Group, Inc. -- Patent Pending --
Agency License Information: 1-877-539-7589 | Ohio Lic# REC.2010002888 6800 W Central Ave #B, Toledo, OH 43617 | Michigan Lic# 6505366134 8040 Summerfield Rd, Lambertville, MI 48144 | Indiana Lic# RC52400106 3029 W Smith Valley Rd #211, Greenwood, IN 46142 | West Virginia LIC# 010306 Erin Rickman, Broker. 410 Market St #3, Parkersburg, WV, 26101 | Colorado LIC# EC.100108419 603 Rood Ave, Grand Junction, CO 81501 | Nevada LIC# B.0146350.LLC 9190 Double Diamond Pwky, Reno, NV 89521 | Florida LIC# CQ1073507 16638 Mooner Plank Cir, Wimauma, FL 33598 | Illinois LIC# 481014661 640 S Washington St. Suite 212, Naperville, IL 60540
Agent License Information: Brokerage/Company License Number: MI-65-05366134
269 N Main Street | MLS# 311930
This single family home located at 269 N Main Street, Ottawa, OH 45875 is currently listed for sale with an asking price of $239,000. This property was built in 1931 and has 3 bedrooms and 1 full and 1 partial baths with 1552 sq. ft. N Main Street is located within the Ottawa Glandorf school district. Search Ottawa real estate on thomasharding.ikeyrealty.com today.