Thomas Harding

BEDS4
BATHS3 full 1 partial
SQUARE FEET3,100
MLS#20261053590
STATUSActive
PROPERTY TYPEResidential - Single Family
SUBDIVISIONAssessors Of Pt Of Pcs 27 & 180
SCHOOLDetroit
Property Description
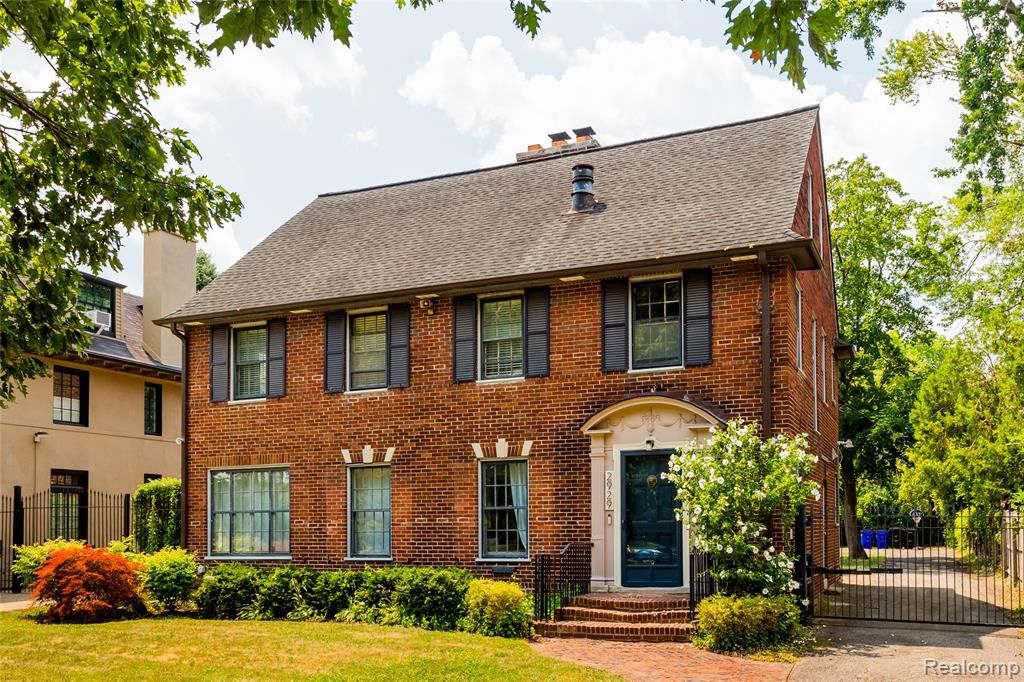
Designed by renowned architects Herman & Simons for the Cook Farm Company in 1921, this elegant 3,100-square-foot, four-bedroom Colonial Revival in Indian Village blends historical architectural details and timeless craftsmanship with modern updates and impeccable taste. A gracious living room features a rare and striking wood burning inglenook fireplace flanked by a built-in bookcase. Original French doors open to a generously sized dining room adorned with beautifully detailed plaster crown molding. The heart of the home, the spacious kitchen offers the kind of timeless details that never go out of style: honed marble countertops and tile; custom-built cabinetry plus preserved butler’s pantry cabinets; a breakfast nook with built-in banquette seating; and original windows with stained glass detailing.The second level features a gorgeous wood-paneled den with a cozy gas fireplace and library built-ins. The large, serene primary suite includes a private full bathroom and double cedar closets, while two additional bedrooms share a Jack-and-Jill bath—all with preserved original tile. The finished third floor offers a fourth bedroom and full bathroom, plus additional flexible space, which can be used as a family room, exercise space, or office. The home’s solid triple-brick construction has been enhanced with added insulation and storm windows. Recent improvements include refinished hardwood floors throughout; upgraded plumbing and electrical systems; A/C units on the first and second floors; a newer steam boiler and water heater; a remote-controlled iron driveway gate; and a landscape sprinkler system in the front yard. A spacious two-car garage with new doors sits at the rear of a secluded, park-like backyard, which offers lots of room to garden, entertain, and play. Close to Mollicone Park and a short walk to both Nichols and Waldorf Schools, the home is a short stroll to West Village to visit all the local favorites. Eligible for NEZ-H taxes.
Property Features
Property Type: Residential - Single Family
Basement: Unfinished
Fuel Type: Natural Gas
Garage: 2
Heating: Steam
Home Style: Colonial
Lot Size: 0.23 Acres
Year Built: 1921
Appliances
Dishwasher
Disposal
Dryer
Free-Standing Refrigerator
Microwave
Washer
Feature Descriptions
Architecture: Colonial
Days on Site: 1
Exterior: Brick
Fireplace Location: Library, Living Room
Foundation: Basement
Frontage Feet: 58
Garage/Parking: Detached
Lot Dimensions: 0.23 Acre(s)
Parking Notes: Detached
Road Frontage: Paved
Summer Tax: $709.0000
Water Heater: Natural Gas
Winter Tax: $119.0000
Room Sizes
Bath - Full: Level - Second
Bath - Lav: Level - First/Entry
Bedroom: Level - Second
Bedroom: Level - Second
Dining Room: Level - First/Entry
Laundry Area/Room: Level - Basement
Living Room: Level - First/Entry
Bath - Full: Level - Second
Bath - Primary: Level - Second
Bedroom - Primary: Level - Second
Kitchen: Level - First/Entry
Library (Study): Level - First/Entry
Bedroom: Level - Second
Local Schools
School District: Detroit
Listed By / Shown By
Listed By
Agency Name: O'Connor Realty Detroit, LLC
Agency Phone: (313) 963-9891
Shown By
Agent Name: Thomas Harding II
Agent Phone: (734) 812-6900
Agency Title: Key Realty

Estimate Your Payment
Estimated Payment
$ 3,972.04 per month $3,775.20 Principal & Interest $0.00 Property Tax (data not provided by mls) $196.85 Homeowner's InsuranceChange Payment Information
IDX provided courtesy of Realcomp II Ltd.
©2021 Realcomp II Ltd. Shareholders
Privacy Policy / DMCA Notice / ADA Accessibility


This site is hosted, designed and copyright
© 1994 - 2026 by
Delta Media Group, Inc. -- Patent Pending --
Agency License Information: 1-877-539-7589 | Ohio Lic# REC.2010002888 6800 W Central Ave #B, Toledo, OH 43617 | Michigan Lic# 6505366134 8040 Summerfield Rd, Lambertville, MI 48144 | Indiana Lic# RC52400106 3029 W Smith Valley Rd #211, Greenwood, IN 46142 | West Virginia LIC# 010306 Erin Rickman, Broker. 410 Market St #3, Parkersburg, WV, 26101 | Colorado LIC# EC.100108419 603 Rood Ave, Grand Junction, CO 81501 | Nevada LIC# B.0146350.LLC 9190 Double Diamond Pwky, Reno, NV 89521 | Florida LIC# CQ1073507 16638 Mooner Plank Cir, Wimauma, FL 33598 | Illinois LIC# 481014661 640 S Washington St. Suite 212, Naperville, IL 60540
Agent License Information: Brokerage/Company License Number: MI-65-05366134
2929 Burns Street | MLS# 20261053590
This single family home located at 2929 Burns Street, Detroit, MI 48214 is currently listed for sale with an asking price of $674,900. This property was built in 1921 and has 4 bedrooms and 3 full and 1 partial baths with 3100 sq. ft. Burns Street is located in the Assessors Of Pt Of Pcs 27 & 180 subdivision within the Detroit school district. Search Assessors Of Pt Of Pcs 27 & 180 real estate on thomasharding.ikeyrealty.com today.