Thomas Harding

BEDS3
BATHS3 full 1 partial
SQUARE FEET2,886
MLS#260012156
STATUSActive
PROPERTY TYPERental - Single Family
SUBDIVISIONCaramella Ranch Estates Village
Property Description
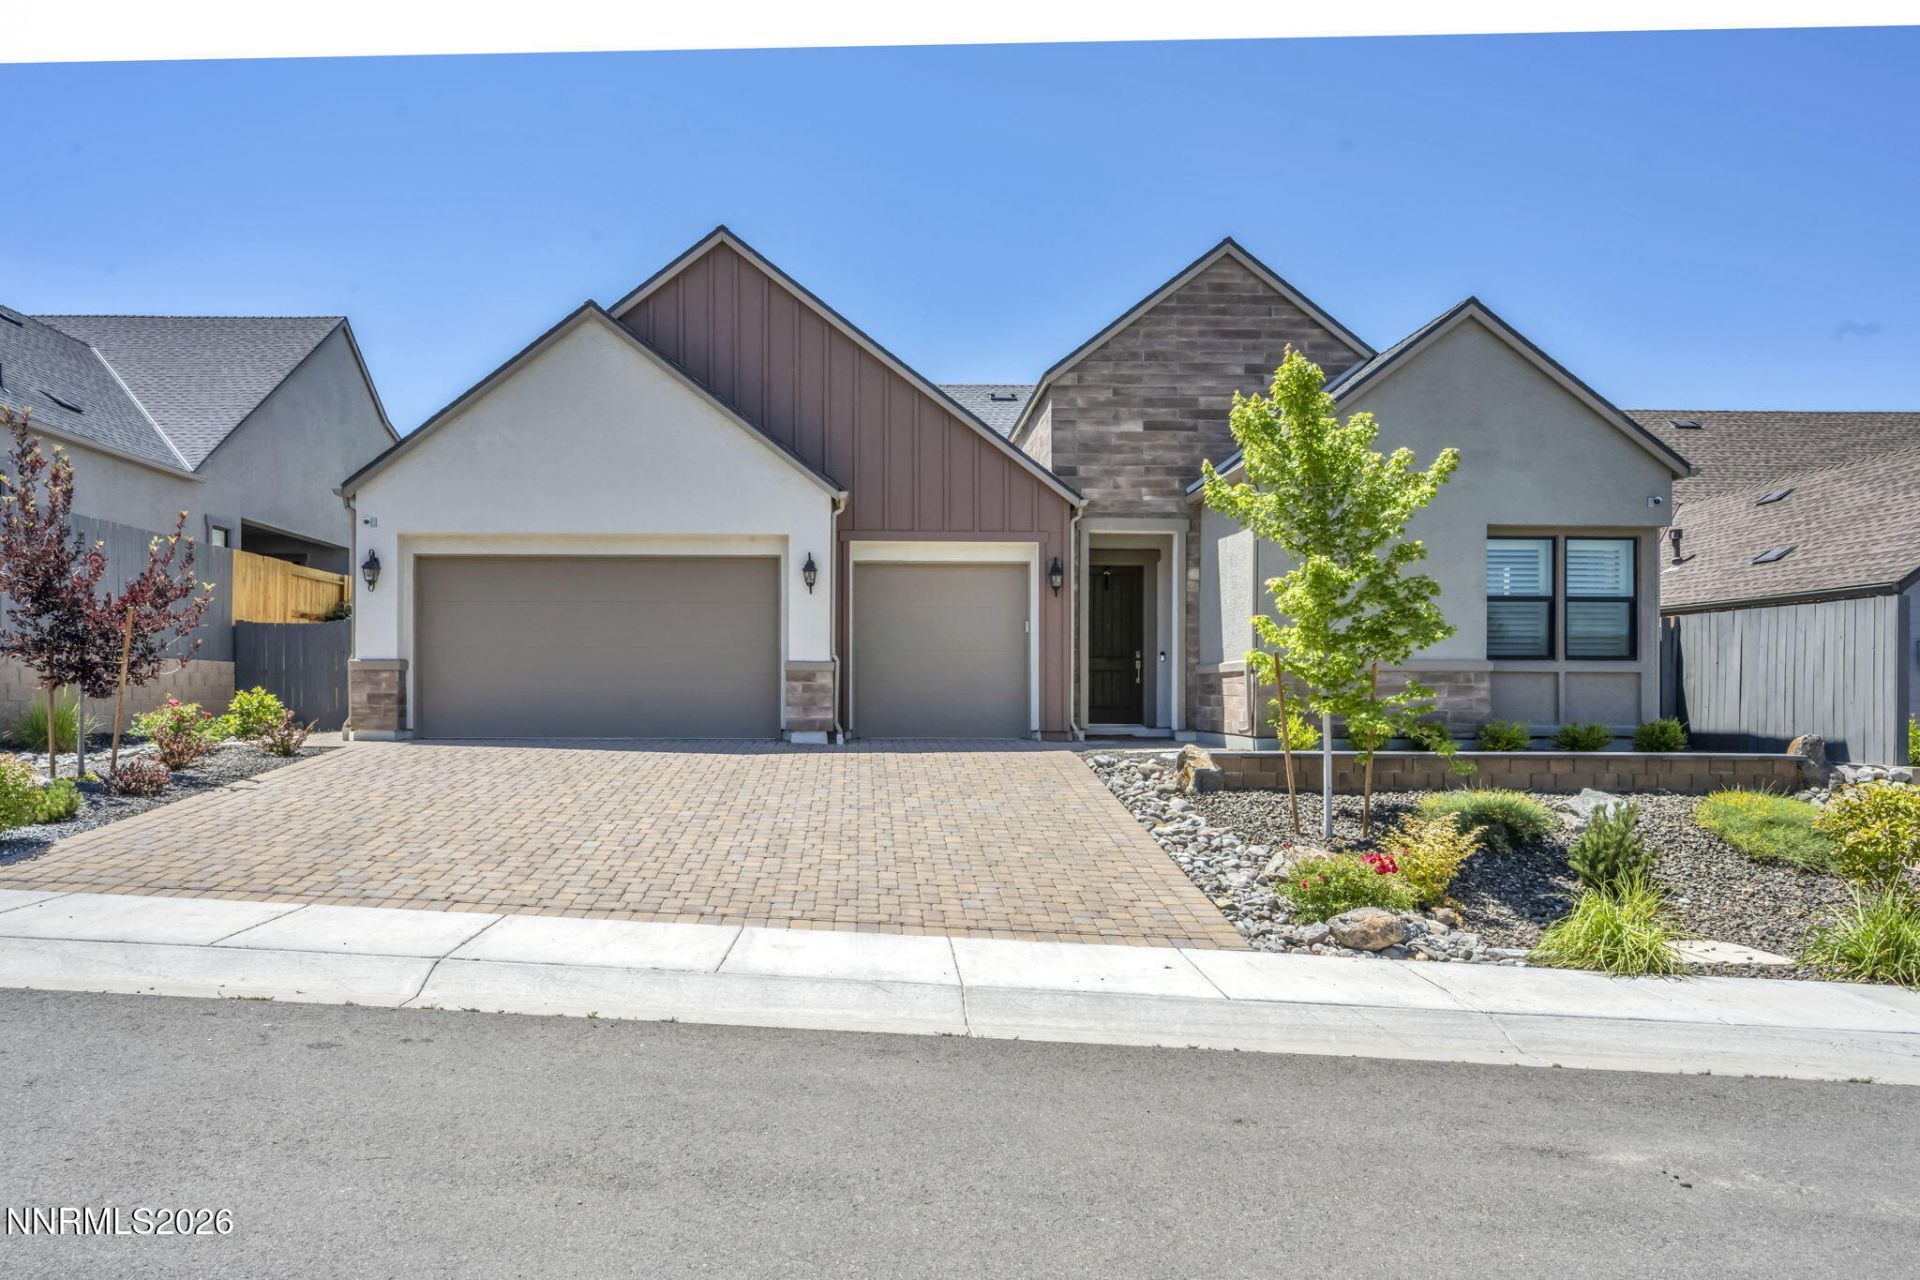
FULLY FURNISHED SINGLE-LEVEL HOME WITH ALL UTILITIES INCLUDED! Welcome to this stunning, modern residence in the highly desirable CARAMELLA RANCH area of South Reno, where meticulous design, spacious living, and resort-style comfort come together beautifully. Step inside to an impressive GREAT ROOM WITH SOARING CEILINGS, warm natural wood tones, abundant natural light, and a seamless indoor-outdoor layout designed for entertaining. The GOURMET CHEF'S KITCHEN features generous cabinetry, high-end appliances, and easy access to the patio, making cocktails, dinner parties, and outdoor gatherings effortless. Every bedroom offers the privacy of its own EN SUITE BATHROOM, while the SPA-INSPIRED PRIMARY BATH showcases beautiful stone inlays and an inviting, tranquil atmosphere. A dedicated office area opens directly to the courtyard, creating an ideal work-from-home retreat. Outside, enjoy a BEAUTIFULLY LANDSCAPED, CUSTOM LOW-MAINTENANCE BACKYARD thoughtfully designed for relaxation and entertaining, complete with raised garden beds, peaceful fountains, and a RECENTLY UPGRADED OUTDOOR KITCHEN WITH NEW GRANITE AND BACKSPLASH. Positioned along the EDGE OF THE COMMUNITY WITH NO NEIGHBORHOOD DIRECTLY BEHIND, the home offers added privacy along with a PARTIAL VIEW OF MOUNT ROSE. Caramella Ranch is known for its peaceful South Reno setting and RESORT-STYLE AMENITIES, including a community pool and fitness center, while keeping you close to The Summit, dining, shopping, outdoor recreation, skiing, Lake Tahoe, and Reno-Tahoe International Airport. Beautifully furnished, thoughtfully designed, and ready to enjoy from day one-MUST SEE TO APPRECIATE! Pets considered upon approval. Utilities are included, with a monthly cap of 325 for power and gas and 100 for water. Flexible lease terms available. The security deposit is equal to one month's rent. Approved pets require a 1,000 refundable deposit and 50 per month, per animal. A 450 non-refundable cleaning fee applies. A 250 non-refundable administration fee is due at lease signing, along with a 50 non-refundable application fee per applicant.
Property Features
Property Type: Rental - Single Family
Cooling: Central Air
Garage: 3 car attached
Heating: Natural Gas
Lot Size: 0.19 Acres
Stories: 1.0
Year Built: 2022
Amenities
Ceiling Fan(s)
High Ceilings
Kitchen Island
Primary Downstairs
Walk-In Closet(s)
Barbecue Stubbed In
Dog Run
Fire Pit
Outdoor Kitchen
Smart Irrigation
Ceiling Fan
Feature Descriptions
Additional Rooms: Office/Den
Amenities: Barbecue, Clubhouse, Fitness Center, Pool, Partial Landscape Maintenance, Security Gate(s)
Appliances: Disposal, Double Oven, Dishwasher, Self Cleaning Oven, Gas Cooktop, Dryer, Microwave, Refrigerator, Washer
Cooling Y/N: Yes
Dining: High Ceilings
Family Room: Ceiling Fan(s), Dining Room Combination, Great Room, High Ceilings
Fencing: Back Yard, Full, Front Yard
Flooring: Luxury Vinyl, Tile
Furnished: Furnished
Heating Y/N: Yes
HOA Amenities: Barbecue, Clubhouse, Fitness Center, Pool
HOA Y/N: Yes
Kitchen: Built-In Double Oven, Built-In Microwave, Gas Cooktop, Kitchen Island, Built-In Dishwasher
Laundry Features: Laundry Room, Sink, Cabinets, Shelves, Washer Hookup, Electric Dryer Hookup
Lease Term: Month To Month
Living Room: Ceiling Fan(s), Great Room, High Ceilings
Lot Features: Landscaped, Sprinklers In Front, Sprinklers In Rear
Master Bedroom: Ceiling Fan(s), High Ceilings, Bathtub, Double Sinks, On Main Floor, Shower Stall, Walk-In Closet(s)
Owner Pays: Association Fees, Electricity, Gas, Internet, Sewer, Trash Collection, Water, Heat, Hot Water, Grounds Care
Parcel #: 143-241-13
Parking: Attached, Garage, Garage Door Opener
Patio/Porch: Patio
Pool Features: None
Security: yes
Security Features: Smoke Detector(s), Security System Owned, Carbon Monoxide Detector(s), Fire Alarm, Security Cameras Owned
Sewer: Public Sewer
Special View Info: Mountain(s)
Sprinklers: Automatic, Drip System, Front, Rear
SQFT Living: 2886
Utilities: Cellular Coverage, Internet Connected, Water Meter Installed, Cable Available, Electricity Connected, Natural Gas Connected, Phone Available, Sewer Connected, Water Connected
Water: Public
Window Features: Double Pane Windows, Blinds, Drapes
Local Schools
High School: Galena
Middle School: Marce Herz
Elementary School: Brown
Listed By / Shown By
Listed By
Agency Name: Blue Sierra Realty
Agent Name: Penny Johnson
Agency Phone: 775-720-4677
Agent Phone: 775-770-0029

Shown By
Agent Name: Thomas Harding II
Agent Phone: (734) 812-6900
Agency Title: Key Realty

Privacy Policy / DMCA Notice / ADA Accessibility


This site is hosted, designed and copyright
© 1994 - 2026 by
Delta Media Group, Inc. -- Patent Pending --
Agency License Information: 1-877-539-7589 | Ohio Lic# REC.2010002888 6800 W Central Ave #B, Toledo, OH 43617 | Michigan Lic# 6505366134 8040 Summerfield Rd, Lambertville, MI 48144 | Indiana Lic# RC52400106 3029 W Smith Valley Rd #211, Greenwood, IN 46142 | West Virginia LIC# 010306 Erin Rickman, Broker. 410 Market St #3, Parkersburg, WV, 26101 | Colorado LIC# EC.100108419 603 Rood Ave, Grand Junction, CO 81501 | Nevada LIC# B.0146350.LLC 9190 Double Diamond Pwky, Reno, NV 89521 | Florida LIC# CQ1073507 16638 Mooner Plank Cir, Wimauma, FL 33598 | Illinois LIC# 481014661 640 S Washington St. Suite 212, Naperville, IL 60540
Agent License Information: Brokerage/Company License Number: MI-65-05366134
2958 Saddle Peak Drive | MLS# 260012156
This property located at 2958 Saddle Peak Drive, Reno, NV 89521 is currently listed for rent with an asking price of $8,500 / Monthly. Search Reno real estate on thomasharding.ikeyrealty.com today.