Thomas Harding

BEDS5
BATHS4 full 2 partial
SQUARE FEET6,359
MLS#20261037657
STATUS(Short Sale) - Active
PROPERTY TYPEResidential - Single Family
SUBDIVISIONF R A N K L I N F O R E S T E S T A T E S C O N D O
SCHOOLBirmingham
Property Description
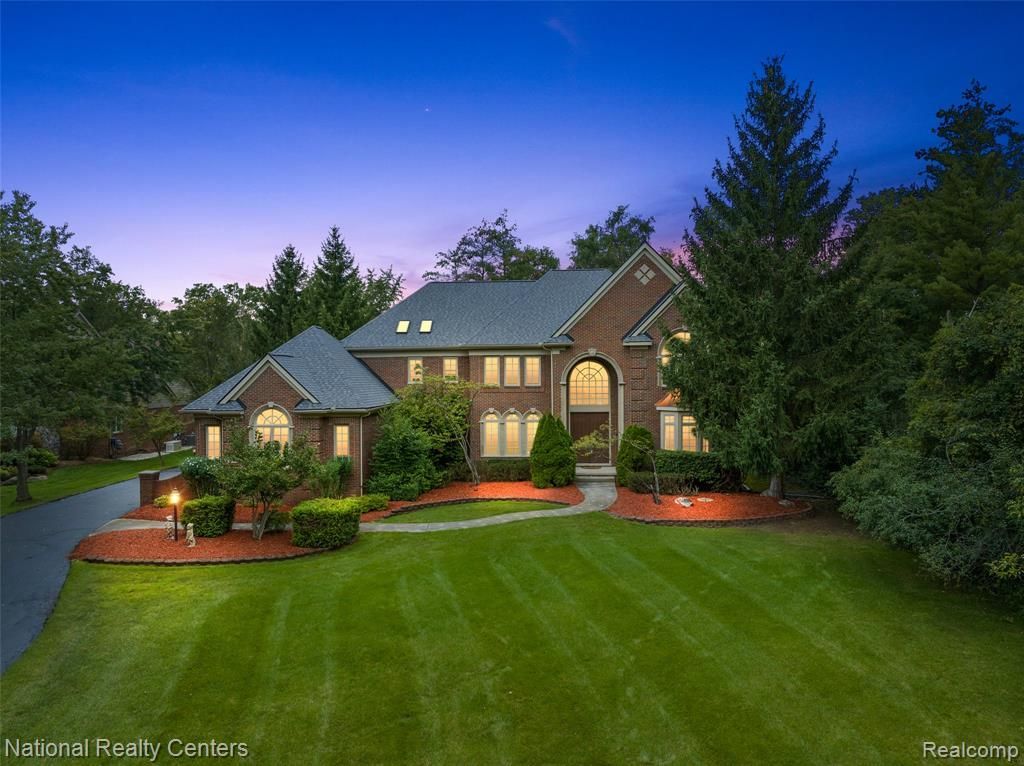
Through long tree-lined driveway, you will be impressed by this stunning executive home nestled on a wooded lot adjacent to large private land in quaint Franklin Village. Two story grand foyer w/ winding staircases. Beaming Crystal chandelier would impress your guesses with glory of the time. An office adjacent to the foyer is the perfect retreat to accomplish all of your business goals. New solid hardwood floor (3/4 inch in thickness) starts in foyer & is extended throughout the entire 1st level. Huge family room w/ 2-story windows & classic 2-story tall mirror. Entertaining is a pleasure in the completely customized kitchen that most only dream of. New chef's dream kitchen w/ custom cabinets & quartz countertops, new SS 42 in wide SubZero refrigerator, all new SS Bosch 36-in free standing gas range, hood, Bosch dishwasher, Bosch combo oven & microwave. Wine Cooler w/ dual temp control. Take 2nd staircase, you will quickly reach Master Suite w/ sitting area & huge walk-in closet, new en-suite bath to die for! Wash away the stress of the day in free-standing bathtub or oversized EURO shower, or get ready for your day with his/her sinks, quartz countertop. Two children's bedrooms w/ Jack & Jill bath w/ new walk-in shower and quartz top double vanities. Guest bedroom w/ private full bath. Finished basement has full bath, sauna & wine cellar. Great open space for entertainment w/ two bar areas & electric fireplace. Roof replaced in 2022. A/C (2 units) and furnace (2 units) installed in 2017. Newer front load washer and dryer (both in 2020). Water softener just installed in 2023. This property is updated w/ new LED lighting, equipped with front door digital lock, Google Nest camera door bell, Google Nest thermostat. After a busy day, you could relax w/ a glass of wine in 3-season sunroom to watch deer passing by. Easy access to highways. Acclaimed Birmingham School. Several prestigious private schools nearby. Proof of Fund is required before showing is granted. Agent is owner.
Property Features
Property Type: Residential - Single Family
Basement: Finished, Full
Basement: Yes
Cooling: Central Air
Garage: 3
Heating: E N E R G Y S T A R Qualified Furnace Equipment, F
Home Style: Colonial
Lot Size: 0.85 Acres
Roof Type: Asphalt
Stories: 2.0
Taxes: $16,213
Year Built: 1999
Amenities
Dual Flush Toilets
Entrance Foyer
Programmable Thermostat
Spa Hottub
Feature Descriptions
Appliances: Built In Electric Oven, Built In Refrigerator, Bar Fridge, Convection Oven, Dishwasher, Disposal, Double Oven, Energy Star Qualified Dryer, Energy Star Qualified Dishwasher, Energy Star Qualified Refrigerator, Energy Star Qualified Washer, Free Standing Gas Range, Humidifier, Microwave, Range Hood, Self Cleaning Oven, Stainless Steel Appliances, Wine Cooler, Water Purifier Owned, Water Softener Owned
Days on Site: 34
Exterior: Brick
Fireplace: Basement, Electric, Family Room, Gas
HOA Fee: 300/ Quarterly
Laundry: Laundry Room
Lot: Sprinklers, Wooded
Lot Dimensions: 140x320
Parcel#: 2408177061
Parking: Three Car Garage, Attached, Direct Access, Electricityin Garage, Garage Door Opener, Oversized, Garage Faces Side, Side Entrance
Parking Notes: Three Car Garage, Attached, Direct Access, Electri
Patio/Porch: Covered, Porch
Security: Carbon Monoxide Detectors, Smoke Detectors
Sewer: Sewer At Street
Summer Tax: 13922
Utilities: Cable Available, Underground Utilities
Water: Well
Winter Tax: 2291
Room Sizes
Primary Bedroom: 23 X 17
Bedroom: 12 X 12
Laundry: 10 X 6
Breakfast Nook Room: 12 X 20
Butlers Pantry: 4 X 6
Dining Room: 12 X 18
Family Room: 20 X 19
Primary Bathroom: 10 X 12
Bath Primary Lav: 8 X 5
Game Room: 8 X 10
Great Room: 16 X 12
Bath Lav: 8 X 4
Kitchen: 15 X 19
Library: 14 X 14
Three Season Room: 10 X 15
Bath Full: 6 X 4
Local Schools
School District: Birmingham
Listed By / Shown By
Listed By
Agency Name: National Realty Centers, Inc
Agency Phone: 2487241234
Shown By
Agent Name: Thomas Harding II
Agent Phone: (734) 812-6900
Agency Title: Key Realty

Estimate Your Payment
Estimated Payment
$ 11,356.23 per month $9,509.32 Principal & Interest $1,351.08 Property Tax $495.83 Homeowner's InsuranceChange Payment Information
IDX provided courtesy of Realcomp II Ltd.
©2021 Realcomp II Ltd. Shareholders
Privacy Policy / DMCA Notice / ADA Accessibility


This site is hosted, designed and copyright
© 1994 - 2026 by
Delta Media Group, Inc. -- Patent Pending --
Agency License Information: 1-877-539-7589 | Ohio Lic# REC.2010002888 6800 W Central Ave #B, Toledo, OH 43617 | Michigan Lic# 6505366134 8040 Summerfield Rd, Lambertville, MI 48144 | Indiana Lic# RC52400106 3029 W Smith Valley Rd #211, Greenwood, IN 46142 | West Virginia LIC# 010306 Erin Rickman, Broker. 410 Market St #3, Parkersburg, WV, 26101 | Colorado LIC# EC.100108419 603 Rood Ave, Grand Junction, CO 81501 | Nevada LIC# B.0146350.LLC 9190 Double Diamond Pwky, Reno, NV 89521 | Florida LIC# CQ1073507 16638 Mooner Plank Cir, Wimauma, FL 33598 | Illinois LIC# 481014661 640 S Washington St. Suite 212, Naperville, IL 60540
Agent License Information: Brokerage/Company License Number: MI-65-05366134
30055 Forest Drive | MLS# 20261037657
This single family home located at 30055 Forest Drive, Franklin Village, Mi 48025 is currently listed for sale with an asking price of $1,700,000. This property was built in 1999 and has 5 bedrooms and 4 full and 2 partial baths with 6359 sq. ft. Forest Drive is located in the F R A N K L I N F O R E S T E S T A T E S C O N D O subdivision within the Birmingham school district. Search F R A N K L I N F O R E S T E S T A T E S C O N D O real estate on thomasharding.ikeyrealty.com today.