Thomas Harding

BEDS3
BATHS2 full 1 partial
SQUARE FEET1,630
MLS#20261056209
STATUSActive
PROPERTY TYPEResidential - Single Family
SUBDIVISIONRobinwood Estates Sub
SCHOOLWarren Con
Property Description
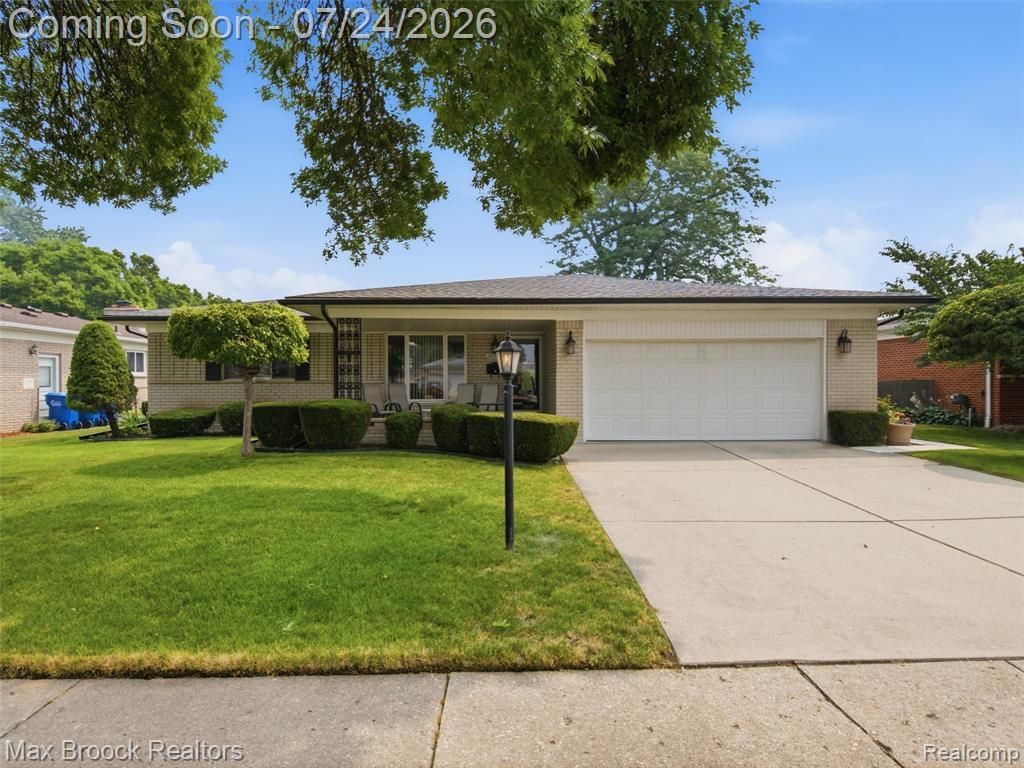
Welcome to 30056 Blancke Dr! This stunning 3-bedroom ranch in Warren, perfectly blending comfort, style, and modern updates. The spacious primary suite features a fully updated private bathroom, while the second full bath offers a relaxing Jacuzzi whirlpool tub. A convenient half bath and first-floor laundry room (complete with washer and dryer) are located just off the garage entry. The main level flows beautifully with a generous living room, formal dining area offering views into the family room and backyard, and a bright, updated kitchen packed with cabinet space and included appliances. Downstairs, the finished lower level is an entertainer’s dream with fresh carpeting, a tiled wet bar area, and a large open recreation room. You'll also find ample storage, including a separate cedar closet. Step outside to enjoy your private, fully fenced backyard featuring a beautiful stamped concrete patio and walkways leading to the garage. The front of the home boasts an inviting, large covered porch—perfect for relaxing evenings. Recent updates include: Furnace, A/C & Hot Water Heater, microwave (2021). Newer Roof, Gutters, oversized Downspouts, Leaf Guard, eaves, soffits & underside trim ( 2017). Whole house generator in garage & Entertainment center in Lower level stays.
Property Features
Property Type: Residential - Single Family
Basement: Finished
Cooling: Ceiling Fan(s), Central Air
Fenced: Yes
Fuel Type: Natural Gas
Garage: 2 car attached
Heating: Forced Air
Home Style: Ranch
Lot Size: 0.17 Acres
Year Built: 1964
Amenities
Fenced
Appliances
Dishwasher
Disposal
Dryer
Free-Standing Electric Oven
Free-Standing Electric Range
Microwave
Washer
Feature Descriptions
Architecture: Ranch
Days on Site: 3
Exterior: Brick
Fireplace Location: Family Room
Foundation: Basement
Frontage Feet: 68
Garage/Parking: Door Opener, Attached, Garage Faces Front
Lot Dimensions: 0.17 Acre(s)
Lower Level Finished Sqft: 1000
Parking Notes: Door Opener, Attached, Garage Faces Front
Road Frontage: Paved
Summer Tax: $3650.0000
Water Heater: Natural Gas
Winter Tax: $107.0000
Local Schools
School District: Warren Con
Listed By / Shown By
Listed By
Agency Name: Max Broock, REALTORS®-Birmingham
Agency Phone: (248) 644-6700
Shown By
Agent Name: Thomas Harding II
Agent Phone: (734) 812-6900
Agency Title: Key Realty

Estimate Your Payment
Estimated Payment
$ 1,759.73 per month $1,672.52 Principal & Interest $0.00 Property Tax (data not provided by mls) $87.21 Homeowner's InsuranceChange Payment Information
IDX provided courtesy of Realcomp II Ltd.
©2021 Realcomp II Ltd. Shareholders
Privacy Policy / DMCA Notice / ADA Accessibility


This site is hosted, designed and copyright
© 1994 - 2026 by
Delta Media Group, Inc. -- Patent Pending --
Agency License Information: 1-877-539-7589 | Ohio Lic# REC.2010002888 6800 W Central Ave #B, Toledo, OH 43617 | Michigan Lic# 6505366134 8040 Summerfield Rd, Lambertville, MI 48144 | Indiana Lic# RC52400106 3029 W Smith Valley Rd #211, Greenwood, IN 46142 | West Virginia LIC# 010306 Erin Rickman, Broker. 410 Market St #3, Parkersburg, WV, 26101 | Colorado LIC# EC.100108419 603 Rood Ave, Grand Junction, CO 81501 | Nevada LIC# B.0146350.LLC 9190 Double Diamond Pwky, Reno, NV 89521 | Florida LIC# CQ1073507 16638 Mooner Plank Cir, Wimauma, FL 33598 | Illinois LIC# 481014661 640 S Washington St. Suite 212, Naperville, IL 60540
Agent License Information: Brokerage/Company License Number: MI-65-05366134
30056 Blancke Drive | MLS# 20261056209
This single family home located at 30056 Blancke Drive, Warren, MI 48093 is currently listed for sale with an asking price of $299,000. This property was built in 1964 and has 3 bedrooms and 2 full and 1 partial baths with 1630 sq. ft. Blancke Drive is located in the Robinwood Estates Sub subdivision within the Warren Con school district. Search Robinwood Estates Sub real estate on thomasharding.ikeyrealty.com today.