Thomas Harding

BEDS8
BATHS5 full 2 partial
SQUARE FEET5,064
MLS#20261017587
STATUS(Short Sale) - Active
PROPERTY TYPEResidential - Single Family
SUBDIVISIONO R I G I N A L O F V E R N O N V I L L A G E
SCHOOLCorunna
Property Description
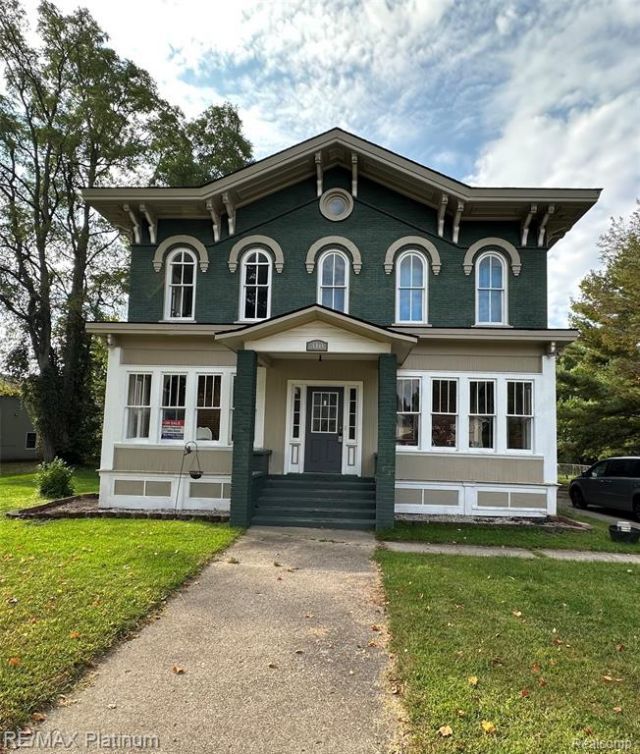
This home boasts of Historical Charm throughout with a few modern updates. Some renovations have been started. More to be uncovered and discovered. With over 5,000 sq. ft. which includes 8 bedrooms, 5 full bathrooms, 2 half bathrooms, Large living spaces on all floors, and first floor laundry, the possibilities are endless. Newer Well, hot water heater, 2nd floor HVAC system. Bring your imagination to see the potential this one has to offer.
Property Features
Property Type: Residential - Single Family
Basement: Unfinished
Basement: Yes
Cooling: Ceiling Fans, Central Air
Garage: 3
Heating: Forced Air, Natural Gas
Home Style: Victorian
Lot Size: 0.33 Acres
Roof Type: Asphalt
Stories: 2.0
Taxes: $3,447
Year Built: 9999
Amenities
Entrance Foyer
Balcony
Lighting
Feature Descriptions
Appliances: Dishwasher, Dryer, Free Standing Electric Oven, Free Standing Refrigerator, Microwave, Washer
Days on Site: 138
Exterior: Brick, Vinyl Siding
Laundry: Laundry Room
Lot: Level
Lot Dimensions: 100X132X104X133
Other Structures: Sheds
Parcel#: 0126001400200
Parking: Three Car Garage, Alley Access, Attached, Basement, Direct Access, Garage Faces Rear
Parking Notes: Three Car Garage, Alley Access, Attached, Basement
Patio/Porch: Covered, Deck, Enclosed, Porch
Pets Allowed: Yes
Sewer: Public Sewer
Summer Tax: 1242
Water: Well
Winter Tax: 2205
Room Sizes
Bedroom: 11 X 10
Primary Bedroom: 22 X 13
Dining Room: 20 X 14
Family Room: 20 X 14
Fle X Room: 9 X 13
Library: 19 X 9
Game Room: 13 X 25
Kitchen: 14 X 10
Laundry: 5 X 8
Three Season Room: 8 X 13
Other: 18 X 17
Local Schools
School District: Corunna
Listed By / Shown By
Listed By
Agency Name: RE/MAX Platinum
Agency Phone: 8102274600
Shown By
Agent Name: Thomas Harding II
Agent Phone: (734) 812-6900
Agency Title: Key Realty

Estimate Your Payment
Estimated Payment
$ 2,023.44 per month $1,650.15 Principal & Interest $287.25 Property Tax $86.04 Homeowner's InsuranceChange Payment Information
IDX provided courtesy of Realcomp II Ltd.
©2021 Realcomp II Ltd. Shareholders
Privacy Policy / DMCA Notice / ADA Accessibility


This site is hosted, designed and copyright
© 1994 - 2026 by
Delta Media Group, Inc. -- Patent Pending --
Agency License Information: 1-877-539-7589 | Ohio Lic# REC.2010002888 6800 W Central Ave #B, Toledo, OH 43617 | Michigan Lic# 6505366134 8040 Summerfield Rd, Lambertville, MI 48144 | Indiana Lic# RC52400106 3029 W Smith Valley Rd #211, Greenwood, IN 46142 | West Virginia LIC# 010306 Erin Rickman, Broker. 410 Market St #3, Parkersburg, WV, 26101 | Colorado LIC# EC.100108419 603 Rood Ave, Grand Junction, CO 81501 | Nevada LIC# B.0146350.LLC 9190 Double Diamond Pwky, Reno, NV 89521 | Florida LIC# CQ1073507 16638 Mooner Plank Cir, Wimauma, FL 33598 | Illinois LIC# 481014661 640 S Washington St. Suite 212, Naperville, IL 60540
Agent License Information: Brokerage/Company License Number: MI-65-05366134
310 E Main Street | MLS# 20261017587
This single family home located at 310 E Main Street, Vernon Village, Mi 48476 is currently listed for sale with an asking price of $295,000. This property was built in 9999 and has 8 bedrooms and 5 full and 2 partial baths with 5064 sq. ft. E Main Street is located in the O R I G I N A L O F V E R N O N V I L L A G E subdivision within the Corunna school district. Search O R I G I N A L O F V E R N O N V I L L A G E real estate on thomasharding.ikeyrealty.com today.