Thomas Harding

BEDS3
BATHS2 full 1 partial
SQUARE FEET1,917
MLS#20261054566
STATUSActive
PROPERTY TYPEResidential - Single Family
SUBDIVISIONTienken Manor Estates 8
SCHOOLRochester
Property Description
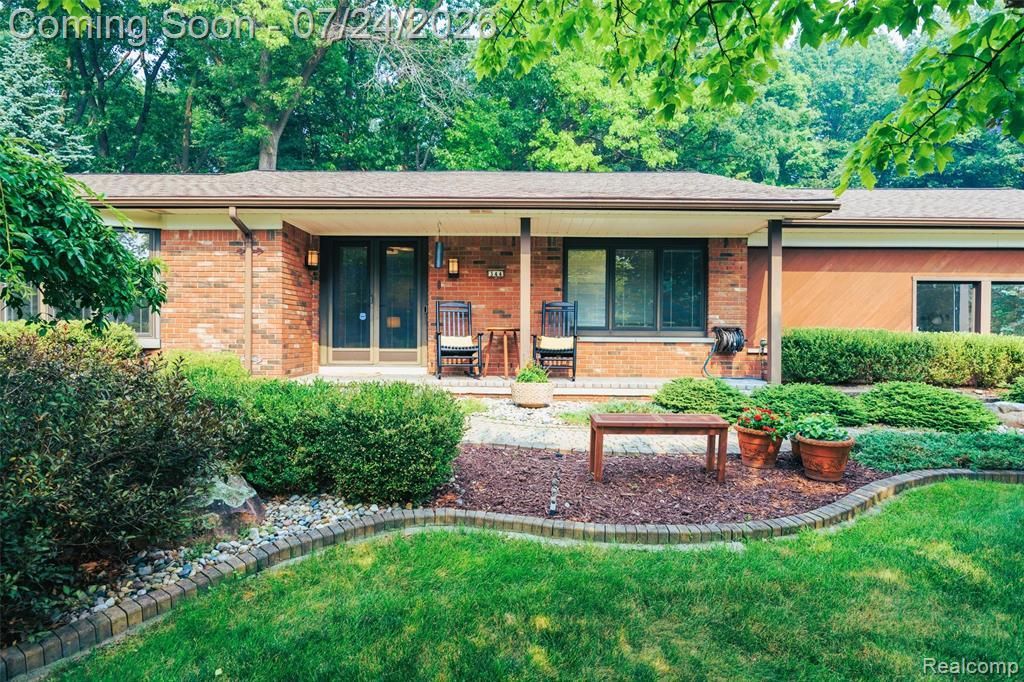
Welcome to this spectacular, fully remodeled ranch in Rochester Hills, offering 2,725 total finished square feet of beautifully designed living space with exceptional quality throughout. Step through the elegant dual glass entry doors into a bright foyer featuring rich wood flooring that extends throughout the main level & an abundance of natural light. A private home office with glass doors is tucked to one side, while the spacious living room provides the perfect setting for relaxing. The kitchen showcases handcrafted cabinetry, granite countertops, stained glass accents & ss appliances (2024). The professionally finished basement (2025) expands the living space with custom built-ins, a wet bar, acoustic sound-insulated walls & a full bathroom—ideal for entertaining or recreation. Step outside to your own private retreat. The breathtaking, park-like backyard is surrounded by mature trees & features a multi-level composite deck, creating the perfect space for outdoor dining, entertaining, or simply enjoying the peaceful setting. Updates & features: whole-house generator, new light fixtures (2022), fireplace insert with rebuilt brick surround (2023), roof (2018), smart irrigation controller, water heater (2026), custom solid maple built-in cabinetry, new trim, crown molding, & interior doors (2026). An oversized 825-square-foot garage completes the home with a secondary electrical service panel, built-in workbench, & abundant storage cabinets. This exceptional home has been thoughtfully updated from top to bottom—simply move in and enjoy!
Property Features
Property Type: Residential - Single Family
Basement: Finished
Cooling: Ceiling Fan(s), Central Air
Fuel Type: Natural Gas
Heating: Forced Air
Home Style: Ranch
Lot Size: 0.38 Acres
Year Built: 1965
Amenities
Whole House Generator
Lighting
WaterSense® Labeled Irrigation Controller
Appliances
Dishwasher
Disposal
Dryer
Free-Standing Gas Range
Free-Standing Refrigerator
Microwave
Stainless Steel Appliance(s)
Washer
Feature Descriptions
Architecture: Ranch
Days on Site: 1
Exterior: Brick, Vinyl
Fireplace Location: Family Room
Foundation: Basement
Frontage Feet: 126
Garage/Parking: Side Entrance, Direct Access, Electricity, Door Opener, Workshop, Attached
Interior: Jetted Tub, Programmable Thermostat
Lot Dimensions: 0.38 Acre(s)
Lower Level Finished Sqft: 808
Parking Notes: Side Entrance, Direct Access, Electricity, Door Opene
Road Frontage: Paved
Site: Sprinkler(s), Water View
Summer Tax: $3234.0000
Water Heater: Natural Gas
Winter Tax: $2995.0000
Room Sizes
Bath - Full: Level - First/Entry
Bedroom: Level - First/Entry
Bedroom - Primary: Level - First/Entry
Library (Study): Level - First/Entry
Bath - Lav: Level - First/Entry
Bedroom: Level - First/Entry
Breakfast Nook/Room: Level - First/Entry
Family Room: Level - First/Entry
Kitchen: Level - First/Entry
Living Room: Level - First/Entry
Media Room (Home Theater): Level - Basement
Laundry Area/Room: Level - Basement
Bath - Full: Level - Basement
Flex Room: Level - Basement
Local Schools
School District: Rochester
Listed By / Shown By
Listed By
Agency Name: Max Broock, REALTORS®-Troy
Agency Phone: (248) 813-4900
Shown By
Agent Name: Thomas Harding II
Agent Phone: (734) 812-6900
Agency Title: Key Realty

Estimate Your Payment
Estimated Payment
$ 2,694.33 per month $2,560.80 Principal & Interest $0.00 Property Tax (data not provided by mls) $133.53 Homeowner's InsuranceChange Payment Information
IDX provided courtesy of Realcomp II Ltd.
©2021 Realcomp II Ltd. Shareholders
Privacy Policy / DMCA Notice / ADA Accessibility


This site is hosted, designed and copyright
© 1994 - 2026 by
Delta Media Group, Inc. -- Patent Pending --
Agency License Information: 1-877-539-7589 | Ohio Lic# REC.2010002888 6800 W Central Ave #B, Toledo, OH 43617 | Michigan Lic# 6505366134 8040 Summerfield Rd, Lambertville, MI 48144 | Indiana Lic# RC52400106 3029 W Smith Valley Rd #211, Greenwood, IN 46142 | West Virginia LIC# 010306 Erin Rickman, Broker. 410 Market St #3, Parkersburg, WV, 26101 | Colorado LIC# EC.100108419 603 Rood Ave, Grand Junction, CO 81501 | Nevada LIC# B.0146350.LLC 9190 Double Diamond Pwky, Reno, NV 89521 | Florida LIC# CQ1073507 16638 Mooner Plank Cir, Wimauma, FL 33598 | Illinois LIC# 481014661 640 S Washington St. Suite 212, Naperville, IL 60540
Agent License Information: Brokerage/Company License Number: MI-65-05366134
344 Shagbark Drive | MLS# 20261054566
This single family home located at 344 Shagbark Drive, Rochester Hills, MI 48309 is currently listed for sale with an asking price of $457,800. This property was built in 1965 and has 3 bedrooms and 2 full and 1 partial baths with 1917 sq. ft. Shagbark Drive is located in the Tienken Manor Estates 8 subdivision within the Rochester school district. Search Tienken Manor Estates 8 real estate on thomasharding.ikeyrealty.com today.