Thomas Harding

BEDS4
BATHS2 full
SQUARE FEET1,568
MLS#5230872
STATUSActive
PROPERTY TYPEResidential - Single Family
SUBDIVISIONAustin Woods
SCHOOLGeneva Area City
Property Description
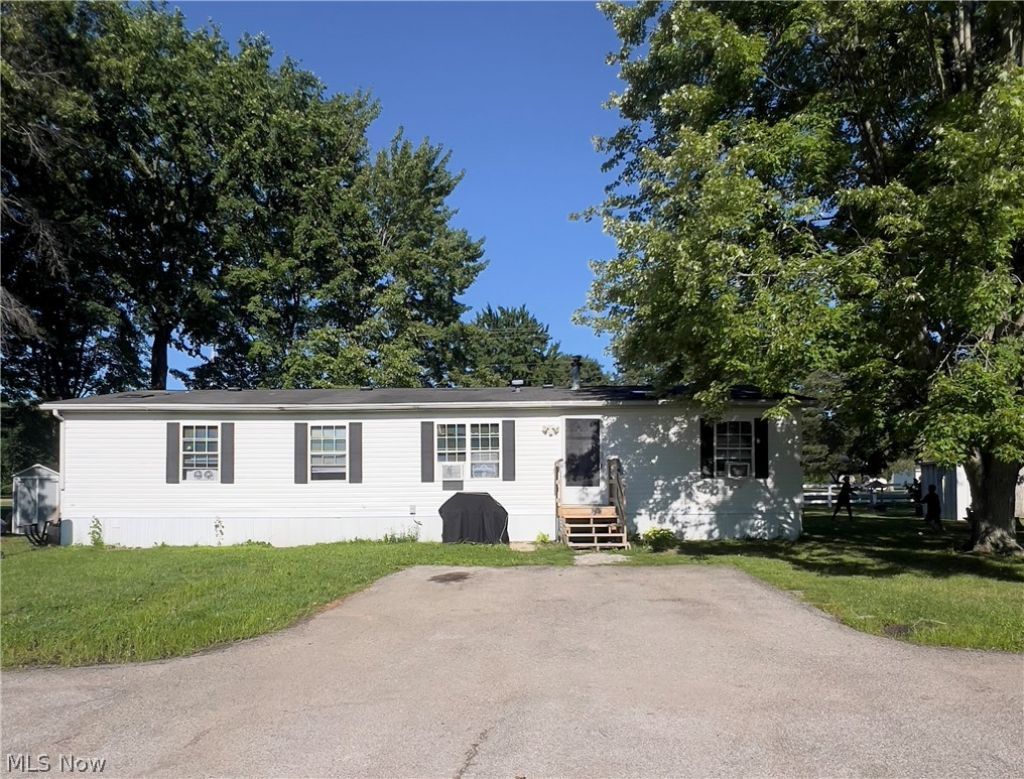
Beautifully maintained 4-bedroom, 2-bathroom home in the sought-after AUSTIN WOODS COMMUNITY of Geneva Twp, located in the award-winning wineries, shopping, dining, and parks! Featuring a move-in-ready open and inviting floor plan that offers 1,568 square feet of space and flexibility today's buyers are looking for. The spacious living room flows seamlessly into the large eat-in kitchen, complete with abundant cabinetry, generous counter space, and room to gather with family and friends. The private owner's suite includes a full bath and ample closet space, while three additional bedrooms provide options for guests, a home office, playroom, etc. Natural light fills the home, creating a warm and welcoming atmosphere throughout. This home is one of the popular Skyline models, equipped with some updates completed in 2024, such as LTV flooring throughout and paint, wood accent walls, toilets, and plumbing. Block foundation, tie downs, vapor barrier, and skirt were replaced in 2024. H20 tank and gas furnace were updated in 2022. Schedule your private showing today and experience why buyers choose Geneva Twp and Austin Woods Community as their place to call home.
Property Features
Property Type: Residential - Single Family
Cooling: Ceiling Fan(s), Window Unit(s)
Heating: Forced Air, Gas
Home Style: Manufactured Home, Mobile Home
Roof Type: Asphalt, Fiberglass
Stories: 1.0
Taxes: $0 / year
Year Built: 1999
Amenities
Ceiling Fan(s)
Eat-in Kitchen
High Ceilings
Open Floorplan
Natural Woodwork
Courtyard
Storage
Feature Descriptions
Appliances: Dryer, Dishwasher, Microwave, Range, Refrigerator, Washer
Community Features: Common Grounds/Area, Fishing, Lake, Playground, Park, Restaurant, Shopping
Exterior: Vinyl Siding
Laundry: Main Level, Laundry Room, In Unit
Lot: < 1/2 Acre, Front Yard, Many Trees
Parcel#: NA
Parking: Additional Parking, Driveway, On Site, Parking Pad, See Remarks
Patio/Porch: Patio
Sewer: Public Sewer
Water: Public
Window: Blinds, Double Pane Windows, Insulated Windows, Screens, Skylight(s)
Local Schools
School District: Geneva Area City
Listed By / Shown By
Listed By
Agency Name: Platinum Real Estate
Agency Contact: elviranaples@contactplatinum.com, 440-567-6508
Shown By
Agent Name: Thomas Harding II
Agent Phone: (734) 812-6900
Agency Title: Key Realty

Estimate Your Payment
Estimated Payment
$ 500.26 per month $475.47 Principal & Interest $0.00 Property Tax (data not provided by mls) $24.79 Homeowner's InsuranceChange Payment Information
Listing data compilation and photo(s) © 2026 - Multiple Listing Service, Inc. – All Rights Reserved
The photos may be altered, edited, enhanced or virtually staged.
Privacy Policy / DMCA Notice / ADA Accessibility


This site is hosted, designed and copyright
© 1994 - 2026 by
Delta Media Group, Inc. -- Patent Pending --
Agency License Information: 1-877-539-7589 | Ohio Lic# REC.2010002888 6800 W Central Ave #B, Toledo, OH 43617 | Michigan Lic# 6505366134 8040 Summerfield Rd, Lambertville, MI 48144 | Indiana Lic# RC52400106 3029 W Smith Valley Rd #211, Greenwood, IN 46142 | West Virginia LIC# 010306 Erin Rickman, Broker. 410 Market St #3, Parkersburg, WV, 26101 | Colorado LIC# EC.100108419 603 Rood Ave, Grand Junction, CO 81501 | Nevada LIC# B.0146350.LLC 9190 Double Diamond Pwky, Reno, NV 89521 | Florida LIC# CQ1073507 16638 Mooner Plank Cir, Wimauma, FL 33598 | Illinois LIC# 481014661 640 S Washington St. Suite 212, Naperville, IL 60540
Agent License Information: Brokerage/Company License Number: MI-65-05366134
3585 Austin Road, Unit #9 | MLS# 5230872
This single family home located at 3585 Austin Road, Unit #9, Geneva, OH 44041 is currently listed for sale with an asking price of $85,000. This property was built in 1999 and has 4 bedrooms and 2 full baths with 1568 sq. ft. Austin Road, Unit #9 is located in the Austin Woods subdivision within the Geneva Area City school district. Search Austin Woods real estate on thomasharding.ikeyrealty.com today.