Thomas Harding

BEDS3
BATHS2 full
SQUARE FEET1,560
MLS#20261055342
STATUSActive
PROPERTY TYPEResidential - Condominium
SUBDIVISIONMARION OAKS PUD PLAN THE LINKS PUD
SCHOOLHowell
Property Description
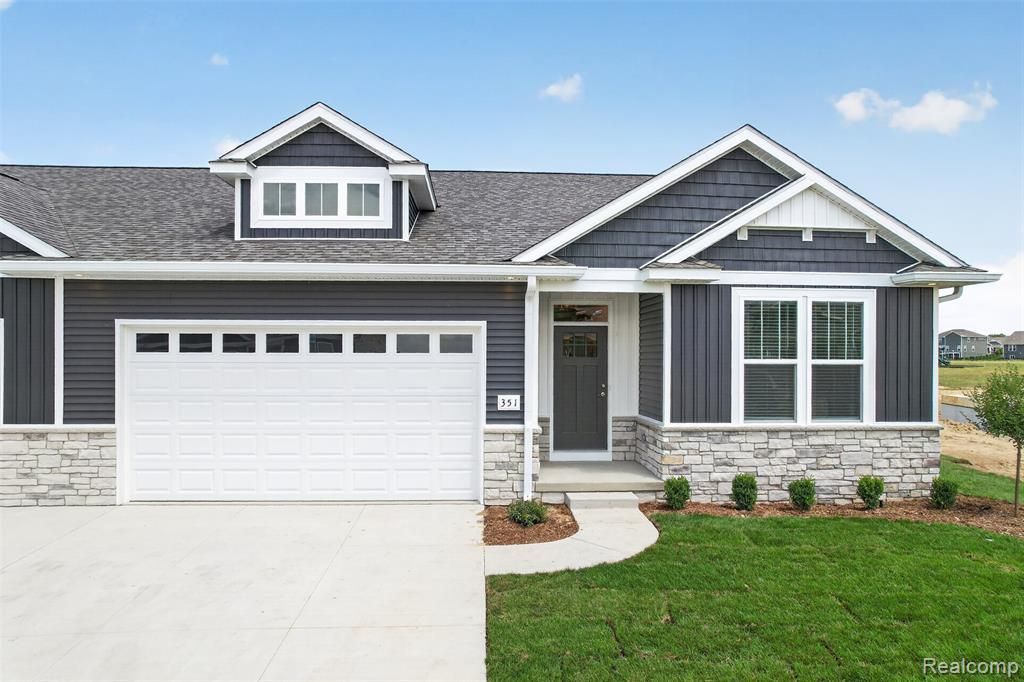
End-Unit Ranch Condo with NO STEPS! Completely Barrier-Free entry! Over 1,500 luxury finished square feet with vaulted ceilings in the living area and 9' ceilings throughout the rest of the first floor. Open concept floorplan with a gorgeous kitchen, boasting large central island and stainless steel appliances INCLUDED! Split-bedroom design with the primary bedroom showcasing a tray ceiling and walk-in closet. The primary bathroom has dual vanity and a full tiled shower. Additional front bedroom and 3rd bedroom/den or office on the first floor. Mud room with laundry area. Retreat to the optional-finished lower level with 9' ceilings that has the potential for another living area, 4th bedroom, and 3rd full bathroom. HUGE storage room. Exceeding Energy-Star ratings with insulated Superior Basement walls, spray foam insulation, tankless water heaters, and efficient HVAC system. Enjoy the snow being shoveled up to your door, grass being meticulously cut weekly, and all the neighborhood amenities of Marion Oaks that include sidewalks, fishing ponds, and sport courts. Marion Oaks offers a prime location minutes from major freeways for easy commuting and just up the road from Historic Downtown Howell, recently voted USA TODAY’s #1 Best Main Street in America.
Property Features
Property Type: Residential - Condominium
Basement: Unfinished
Cooling: Ceiling Fan(s), Central Air, ENERGY STAR® Quali
Fuel Type: Natural Gas
Garage: 2 car attached
Heating: ENERGY STAR® Qualified Furnace Equipment
Home Style: End Unit, Ranch
Year Built: 2026
Amenities
Club House
Grounds Maintenance
Appliances
Disposal
ENERGY STAR® qualified dishwasher
ENERGY STAR® qualified refrigerator
Free-Standing Gas Range
Microwave
Stainless Steel Appliance(s)
Feature Descriptions
Architecture: End Unit, Ranch
Exterior: Stone, Vinyl
Foundation: Basement
Garage/Parking: Direct Access, Electricity, Door Opener, Attached
Homeowners Association Fee: $275 (Monthly)
Interior: Smoke Alarm, Carbon Monoxide Alarm(s), Circuit Breakers, ENERGY STAR® Qualified Window(s), Entrance Foyer, High Spd Internet Avail
Parking Notes: Direct Access, Electricity, Door Opener, Attached
Road Frontage: Paved, Private
Site: Sprinkler(s)
Summer Tax: $48.0000
Water Heater: Natural Gas, Tankless
Winter Tax: $16.0000
Room Sizes
Bath - Full: Level - First/Entry
Bath - Primary: Level - First/Entry
Bedroom - Primary: Level - First/Entry
Kitchen: Level - First/Entry
Bedroom: Level - First/Entry
Bedroom: Level - First/Entry
Dining Room: Level - First/Entry
Great Room: Level - First/Entry
Laundry Area/Room: Level - First/Entry
Local Schools
School District: Howell
Listed By / Shown By
Listed By
Agency Name: KW Realty Livingston
Agency Phone: (810) 227-5500
Shown By
Agent Name: Thomas Harding II
Agent Phone: (734) 812-6900
Agency Title: Key Realty

Estimate Your Payment
Estimated Payment
$ 2,618.41 per month $2,488.64 Principal & Interest $0.00 Property Tax (data not provided by mls) $129.76 Homeowner's InsuranceChange Payment Information
IDX provided courtesy of Realcomp II Ltd.
©2021 Realcomp II Ltd. Shareholders
Privacy Policy / DMCA Notice / ADA Accessibility


This site is hosted, designed and copyright
© 1994 - 2026 by
Delta Media Group, Inc. -- Patent Pending --
Agency License Information: 1-877-539-7589 | Ohio Lic# REC.2010002888 6800 W Central Ave #B, Toledo, OH 43617 | Michigan Lic# 6505366134 8040 Summerfield Rd, Lambertville, MI 48144 | Indiana Lic# RC52400106 3029 W Smith Valley Rd #211, Greenwood, IN 46142 | West Virginia LIC# 010306 Erin Rickman, Broker. 410 Market St #3, Parkersburg, WV, 26101 | Colorado LIC# EC.100108419 603 Rood Ave, Grand Junction, CO 81501 | Nevada LIC# B.0146350.LLC 9190 Double Diamond Pwky, Reno, NV 89521 | Florida LIC# CQ1073507 16638 Mooner Plank Cir, Wimauma, FL 33598 | Illinois LIC# 481014661 640 S Washington St. Suite 212, Naperville, IL 60540
Agent License Information: Brokerage/Company License Number: MI-65-05366134
365 Mcdowell Drive | MLS# 20261055342
This condo located at 365 Mcdowell Drive , Marion Township, MI 48855 is currently listed for sale with an asking price of $444,900. This property was built in 2026 and has 3 bedrooms and 2 full baths with 1560 sq. ft. Mcdowell Drive is located in the MARION OAKS PUD PLAN THE LINKS PUD subdivision within the Howell school district. Search MARION OAKS PUD PLAN THE LINKS PUD real estate on thomasharding.ikeyrealty.com today.