Thomas Harding

BEDS3
BATHS2 full 2 partial
SQUARE FEET3,189
MLS#20261039326
STATUSActive
PROPERTY TYPEResidential - Single Family
SUBDIVISIONBaldwin & Shattuck Add
SCHOOLBirmingham
Property Description
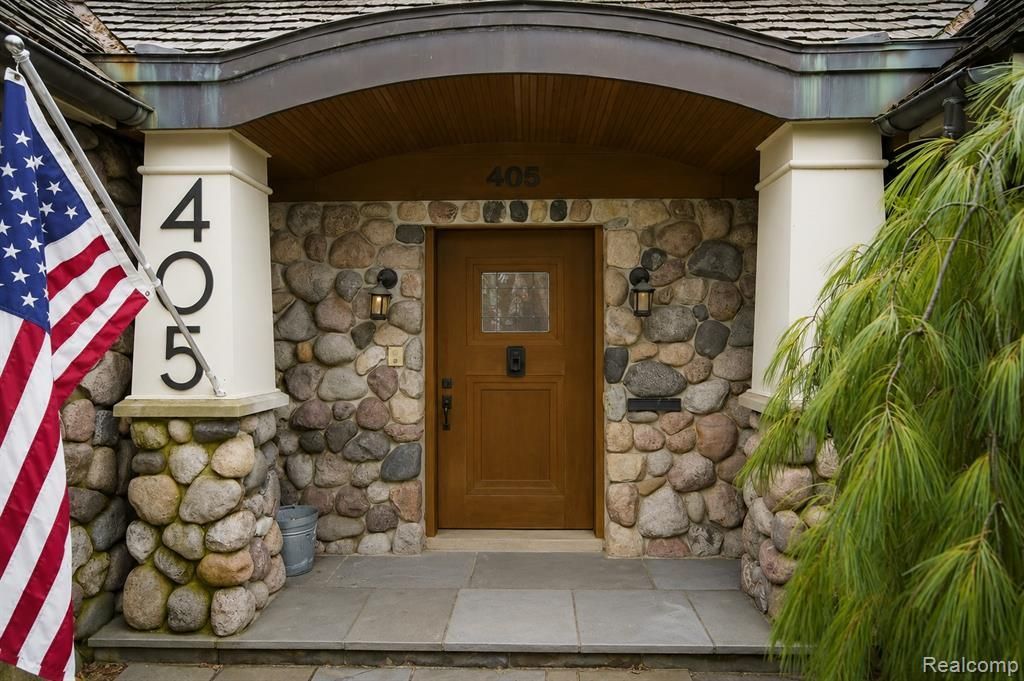
This one-of-a-kind, condo alternative, "Up North" style retreat is located a short walk from the heart of downtown Birmingham. Bordering woods and ravines, its warm and unique design provides a quiet sanctuary steps from Birmingham's renowned shops and restaurants. Custom designed with to meet the exacting standards for those empty nesters seeking an optimum lifestyle, this home features an elevator servicing all three levels, a full second floor primary suite with walk-in closets, massive bathroom, sauna, laundry room and large deck looking over the property's Rouge River ravine. The main level is open with soaring ceilings in the living room, an exquisite private office with ravine views, a large open kitchen with family room and a stone fireplace, separate dining room, private bar area, two half bathrooms, and two pantries. The walk-out lower level includes a beautiful bar area and mini kitchen, two bedrooms, one full bathroom, a lower-level family room with another stone fireplace, a high-end wine cellar, a large, mirrored fitness room, and a workshop area with ample storage space.
Property Features
Property Type: Residential - Single Family
Basement: Finished, Walk-Out Access
Cooling: Central Air
Fenced: Yes
Fuel Type: Natural Gas
Garage: 2 car attached
Heating: Forced Air
Lot Size: 0.21 Acres
Year Built: 1989
Amenities
Fenced
Appliances
Wine Cooler
Built-In Gas Oven
Built-In Gas Range
Dishwasher
Disposal
Dryer
Exhaust Fan
Free-Standing Refrigerator
Gas Cooktop
Ice Maker
Microwave
Trash Compactor
Washer
Wine Refrigerator
Bar Fridge
Free-Standing Ice Maker
Feature Descriptions
Architecture: Other
Exterior: Stone, Wood
Foundation: Basement
Frontage Feet: 69
Garage/Parking: Electricity, Door Opener, Heated, Attached, Garage Faces Front
Lot Dimensions: 0.21 Acre(s)
Lower Level Finished Sqft: 1420
Parking Notes: Electricity, Door Opener, Heated, Attached, Garage Fac
Road Frontage: Paved
Summer Tax: $23428.0000
Water Heater: Natural Gas
Winter Tax: $6231.0000
Room Sizes
Library (Study): Level - First/Entry
Dining Room: Level - First/Entry
Great Room: Level - First/Entry
Kitchen: Level - First/Entry
Bath - Lav: Level - First/Entry
Bath - Lav: Level - First/Entry
Bonus Room: Level - First/Entry
Bedroom: Level - Basement
Bedroom: Level - Basement
Bath - Full: Level - Basement
Flex Room: Level - Basement
Other: Level - Basement
Bonus Room: Level - Basement
Bedroom - Primary: Level - Second
Laundry Area/Room: Level - Second
Bath - Primary: Level - Second
Local Schools
School District: Birmingham
Listed By / Shown By
Listed By
Agency Name: Berkshire Hathaway HomeServices Kee Realty Bham
Agency Phone: (248) 646-6200
Shown By
Agent Name: Thomas Harding II
Agent Phone: (734) 812-6900
Agency Title: Key Realty

Estimate Your Payment
Estimated Payment
$ 14,419.19 per month $13,704.60 Principal & Interest $0.00 Property Tax (data not provided by mls) $714.58 Homeowner's InsuranceChange Payment Information
IDX provided courtesy of Realcomp II Ltd.
©2021 Realcomp II Ltd. Shareholders
Privacy Policy / DMCA Notice / ADA Accessibility


This site is hosted, designed and copyright
© 1994 - 2026 by
Delta Media Group, Inc. -- Patent Pending --
Agency License Information: 1-877-539-7589 | Ohio Lic# REC.2010002888 6800 W Central Ave #B, Toledo, OH 43617 | Michigan Lic# 6505366134 8040 Summerfield Rd, Lambertville, MI 48144 | Indiana Lic# RC52400106 3029 W Smith Valley Rd #211, Greenwood, IN 46142 | West Virginia LIC# 010306 Erin Rickman, Broker. 410 Market St #3, Parkersburg, WV, 26101 | Colorado LIC# EC.100108419 603 Rood Ave, Grand Junction, CO 81501 | Nevada LIC# B.0146350.LLC 9190 Double Diamond Pwky, Reno, NV 89521 | Florida LIC# CQ1073507 16638 Mooner Plank Cir, Wimauma, FL 33598
405 Bonnie Brier Street | MLS# 20261039326
This single family home located at 405 Bonnie Brier Street, Birmingham, MI 48009 is currently listed for sale with an asking price of $2,450,000. This property was built in 1989 and has 3 bedrooms and 2 full and 2 partial baths with 3189 sq. ft. Bonnie Brier Street is located in the Baldwin & Shattuck Add subdivision within the Birmingham school district. Search Baldwin & Shattuck Add real estate on thomasharding.ikeyrealty.com today.