Thomas Harding

BEDS2
BATHS2 full 1 partial
SQUARE FEET1,790
MLS#20261053467
STATUSPending
PROPERTY TYPEResidential - Condominium
SUBDIVISIONWayne County Condo Sub Plan 677
SCHOOLPlymouth Canton
Property Description
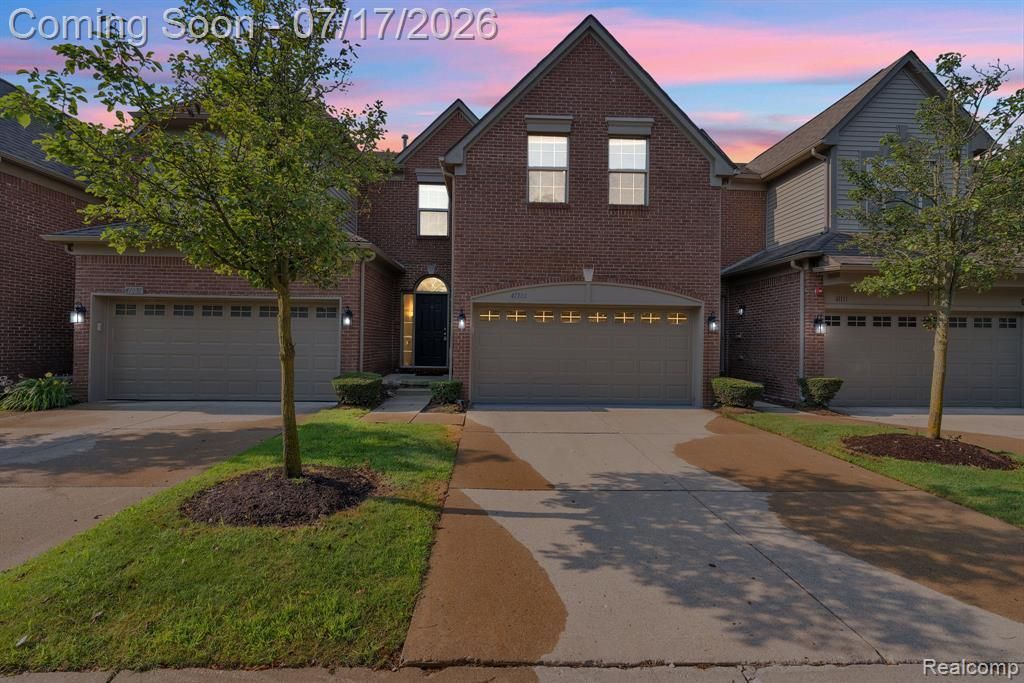
Welcome to Chelsea Square, where maintenance-free living meets comfort, style, and convenience. This beautifully updated 2-bedroom, 2.5-bath condominium offers nearly 1,800 square feet of thoughtfully designed living space with an attached 2-car garage and a partially finished basement, providing the perfect flex space for a family room, home office, gym, or recreation area while still offering plenty of additional storage. The main level features an open-concept layout filled with natural light, seamlessly connecting the spacious living room, dining area, and kitchen - ideal for everyday living and entertaining. Upstairs, you'll find brand-new flooring throughout, fresh paint, and an oversized primary suite with vaulted ceilings, a large walk-in closet, and a private en-suite bath featuring dual vanities, a soaking tub, and separate shower. The second bedroom is generously sized with its own full bath, while the convenient second-floor laundry adds to the home's functional design. The partially finished basement features newer carpet, creating additional comfortable living space while maintaining excellent storage. Additional updates include a new HVAC system (2025), fresh interior paint throughout most of the home (2026), newer kitchen appliances including the stove and oven (2023), and the washer, dryer, and refrigerator were replaced in 2019. The Ring doorbell camera is also included. Step outside to your private patio overlooking beautifully maintained green space and enjoy the benefits of low-maintenance condo living with lawn care, snow removal, water, and exterior maintenance included. Located in the highly sought-after Plymouth-Canton School District and just minutes from Heritage Park, Fellows Creek Golf Club, Lifetime Fitness, shopping, dining, Costco, IKEA, Target, and major expressways, this move-in-ready home delivers the perfect blend of space, updates, convenience, and carefree living. Buyer and buyer's agent to verify all information.
Property Features
Property Type: Residential - Condominium
Basement: Partially Finished
Cooling: Central Air
Fuel Type: Natural Gas
Garage: 2 car attached
Heating: Forced Air
Home Style: Colonial
Year Built: 2005
Amenities
Grounds Maintenance
Appliances
Dishwasher
Disposal
Dryer
Free-Standing Electric Range
Free-Standing Refrigerator
Washer
Feature Descriptions
Architecture: Colonial
Days on Site: 10
Exterior: Brick
Foundation: Basement
Garage/Parking: Attached
Homeowners Association Fee: $414 (Monthly)
Interior: Smoke Alarm, Carbon Monoxide Alarm(s)
Lower Level Finished Sqft: 400
Parking Notes: Attached
Road Frontage: Paved, Pub. Sidewalk
Summer Tax: $4721.0000
Winter Tax: $3045.0000
Local Schools
School District: Plymouth Canton
Listed By / Shown By
Listed By
Agency Name: EXP Realty Main
Agency Phone: (888) 501-7085
Shown By
Agent Name: Thomas Harding II
Agent Phone: (734) 812-6900
Agency Title: Key Realty

Estimate Your Payment
Estimated Payment
$ 1,765.61 per month $1,678.11 Principal & Interest $0.00 Property Tax (data not provided by mls) $87.50 Homeowner's InsuranceChange Payment Information
IDX provided courtesy of Realcomp II Ltd.
©2021 Realcomp II Ltd. Shareholders
Privacy Policy / DMCA Notice / ADA Accessibility


This site is hosted, designed and copyright
© 1994 - 2026 by
Delta Media Group, Inc. -- Patent Pending --
Agency License Information: 1-877-539-7589 | Ohio Lic# REC.2010002888 6800 W Central Ave #B, Toledo, OH 43617 | Michigan Lic# 6505366134 8040 Summerfield Rd, Lambertville, MI 48144 | Indiana Lic# RC52400106 3029 W Smith Valley Rd #211, Greenwood, IN 46142 | West Virginia LIC# 010306 Erin Rickman, Broker. 410 Market St #3, Parkersburg, WV, 26101 | Colorado LIC# EC.100108419 603 Rood Ave, Grand Junction, CO 81501 | Nevada LIC# B.0146350.LLC 9190 Double Diamond Pwky, Reno, NV 89521 | Florida LIC# CQ1073507 16638 Mooner Plank Cir, Wimauma, FL 33598 | Illinois LIC# 481014661 640 S Washington St. Suite 212, Naperville, IL 60540
Agent License Information: Brokerage/Company License Number: MI-65-05366134
41101 N Maplewood Drive | MLS# 20261053467
This condo located at 41101 N Maplewood Drive, Canton, MI 48187 is currently listed for sale with an asking price of $300,000. This property was built in 2005 and has 2 bedrooms and 2 full and 1 partial baths with 1790 sq. ft. N Maplewood Drive is located in the Wayne County Condo Sub Plan 677 subdivision within the Plymouth Canton school district. Search Wayne County Condo Sub Plan 677 real estate on thomasharding.ikeyrealty.com today.