Thomas Harding

BEDS6
BATHS2 full
SQUARE FEET1,500
MLS#20261082220
STATUSActive
PROPERTY TYPERental - Single Family
SUBDIVISIONS T O R M F E L T Z- L O V E L Y C O S U B
SCHOOLDetroit
Property Description
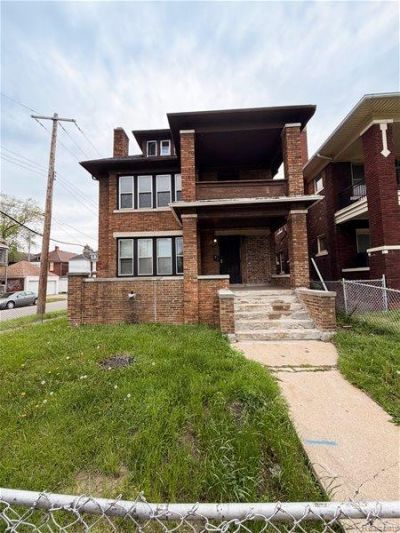
Welcome to a generously sized 6-bedroom, 2-bathroom home located in the heart of Detroit's Petoskey-Otsego neighborhood. This property offers ample living space, perfect for large families or shared living arrangements. Conveniently situated near major roads like W Grand Blvd and Livernois Ave, providing easy access to downtown Detroit and surrounding areas. The home is just minutes from local shopping, dining, and everyday essentials. Nearby schools include Central Collegiate Academy, Mackenzie Elementary-Middle School, and Communication & Media Arts High School, making this a practical location for families. Enjoy proximity to local attractions such as Petoskey Playground, The Avenue of Fashion, and Henry Ford Hospital. Public transportation options and quick freeway access add to the home's accessibility. Don't miss this opportunity to live in a well-connected and growing Detroit community. Schedule your showing today!
Property Features
Property Type: Rental - Single Family
Basement: Yes
Basement: Unfinished, Walk Out Access
Garage: 1
Heating: Other Heating Source
Home Style: Traditional
Lot Size: 0.09 Acres
Stories: 2.0
Taxes: $0
Year Built: 1916
Feature Descriptions
Days on Site: 21
Exterior: Brick
Fireplace: Living Room
Lot Dimensions: 36X104
Parcel#: W14I002858S
Parking: One Car Garage, Detached, Garage Faces Side
Parking Notes: One Car Garage, Detached, Garage Faces Side
Pets Allowed: No
Sewer: Public Sewer
Water: Public
Room Sizes
Kitchen: 12 X 14
Living Room: 14 X 15
Primary Bedroom: 13 X 12
Bedroom: 11 X 11
Primary Bathroom: 9 X 9
Bath Full: 9 X 9
Local Schools
School District: Detroit
Listed By / Shown By
Listed By
Agency Name: Detroit Progress Realty LLC
Agency Phone: 3138886060
Shown By
Agent Name: Thomas Harding II
Agent Phone: (734) 812-6900
Agency Title: Key Realty

IDX provided courtesy of Realcomp II Ltd.
©2021 Realcomp II Ltd. Shareholders
Privacy Policy / DMCA Notice / ADA Accessibility


This site is hosted, designed and copyright
© 1994 - 2026 by
Delta Media Group, Inc. -- Patent Pending --
Agency License Information: 1-877-539-7589 | Ohio Lic# REC.2010002888 6800 W Central Ave #B, Toledo, OH 43617 | Michigan Lic# 6505366134 8040 Summerfield Rd, Lambertville, MI 48144 | Indiana Lic# RC52400106 3029 W Smith Valley Rd #211, Greenwood, IN 46142 | West Virginia LIC# 010306 Erin Rickman, Broker. 410 Market St #3, Parkersburg, WV, 26101 | Colorado LIC# EC.100108419 603 Rood Ave, Grand Junction, CO 81501 | Nevada LIC# B.0146350.LLC 9190 Double Diamond Pwky, Reno, NV 89521 | Florida LIC# CQ1073507 16638 Mooner Plank Cir, Wimauma, FL 33598 | Illinois LIC# 481014661 640 S Washington St. Suite 212, Naperville, IL 60540
Agent License Information: Brokerage/Company License Number: MI-65-05366134
4114 W Euclid Street | MLS# 20261082220
This property located at 4114 W Euclid Street, Detroit, Mi 48204 is currently listed for rent with an asking price of $1,600 / Monthly. W Euclid Street is located within the Detroit school district. Search Detroit real estate on thomasharding.ikeyrealty.com today.