Thomas Harding

BEDS3
BATHS2 full 1 partial
SQUARE FEET2,266
MLS#20261065829
STATUSActive
PROPERTY TYPEResidential - Single Family
SUBDIVISIONT I M B E R V I E W F A R M S 1
SCHOOLBrighton
Property Description
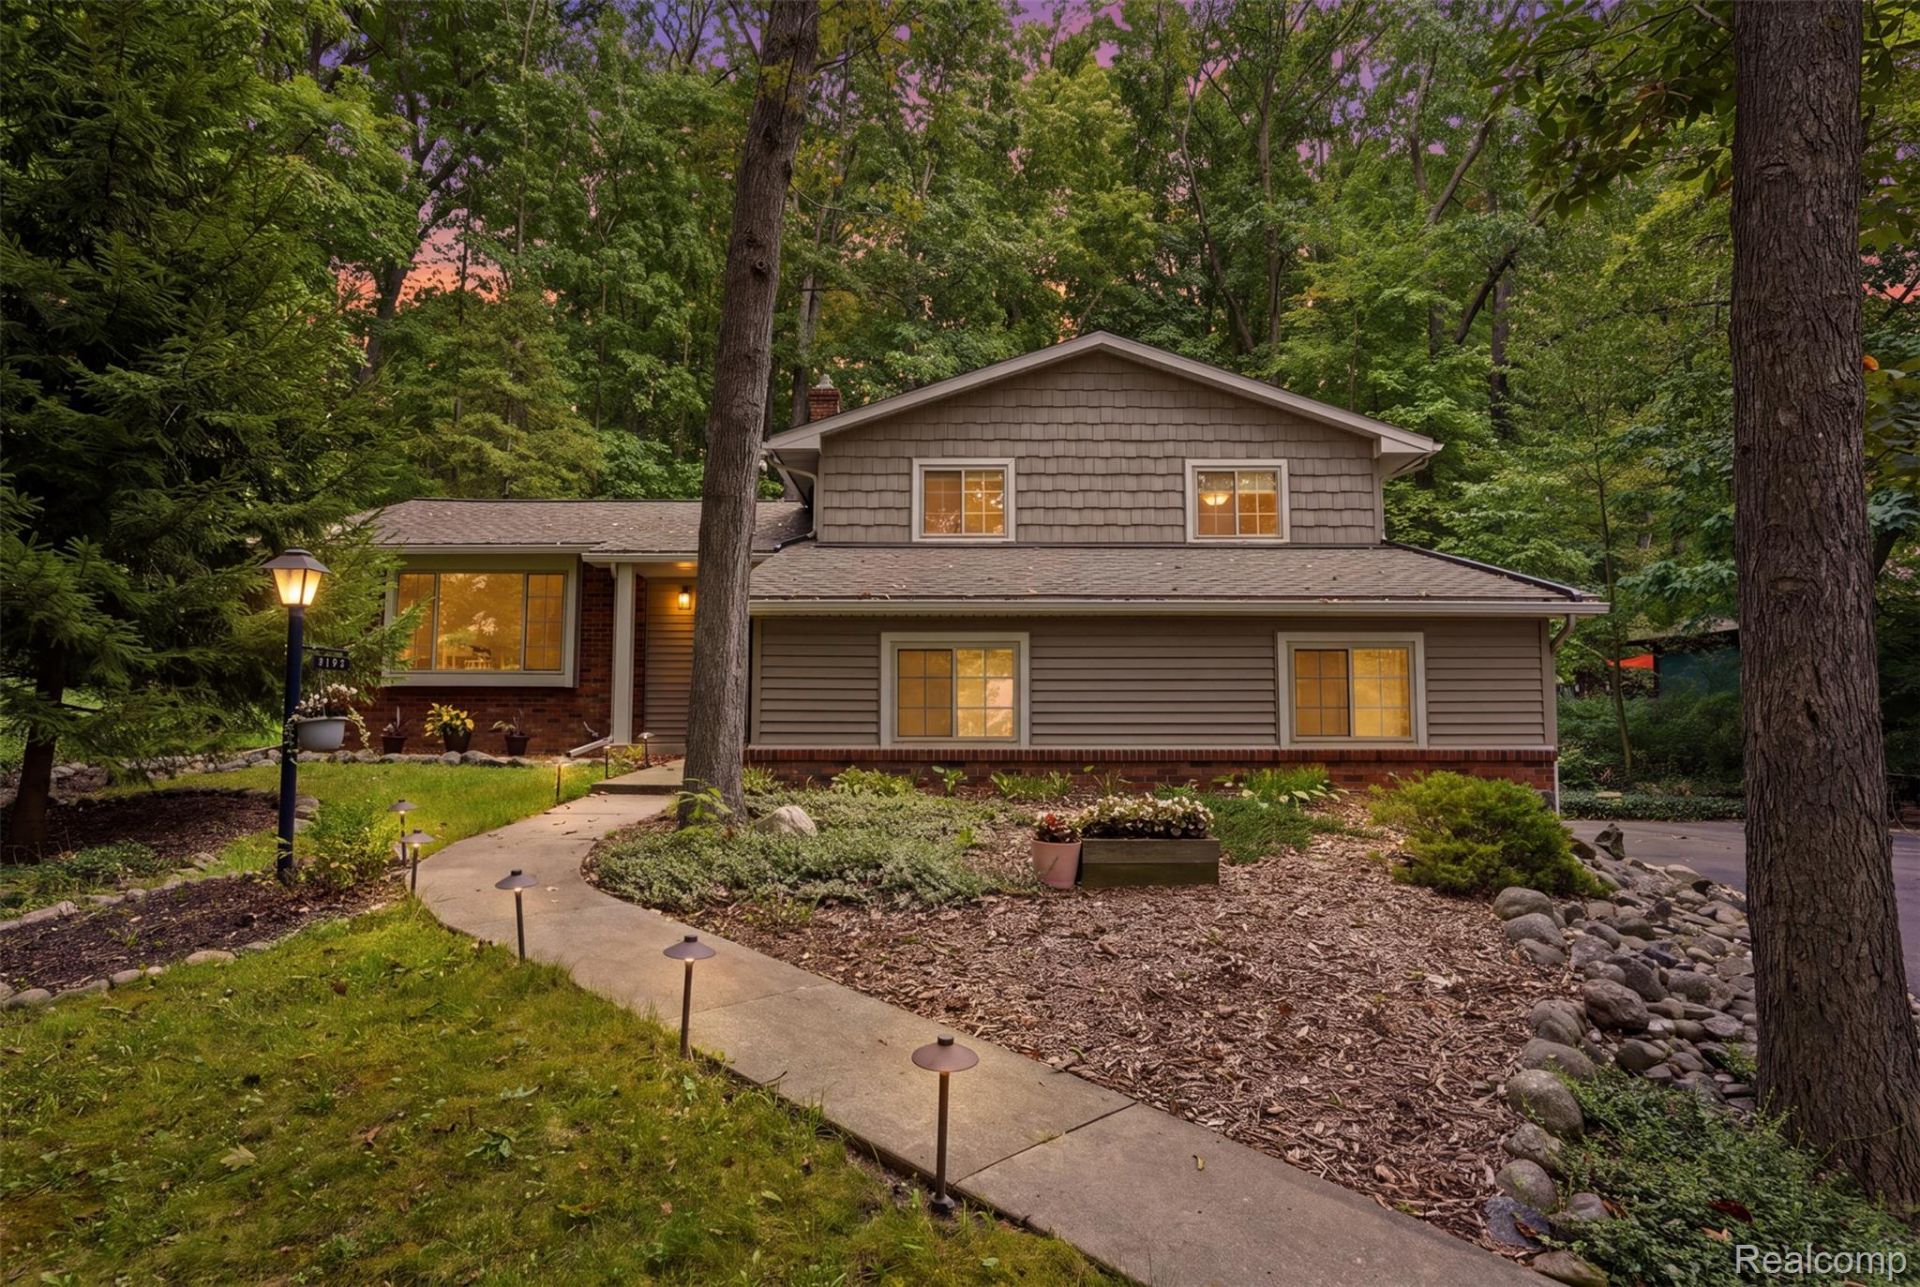
Enjoy the best of both worlds with nearly an acre of private property less than a mile from the heart of downtown Brighton. Tucked into an established neighborhood with no HOA, this home offers a peaceful setting with plenty of room to spread out while keeping restaurants, shops, events, and everything downtown Brighton has to offer just minutes away. Inside, beautiful hardwood flooring brings warmth and character throughout, while generous living spaces provide plenty of flexibility for everyday life, entertaining, working from home, or simply having room to gather. The thoughtful layout feels comfortable and inviting, with space to make the home your own. Outside, the expansive lot offers a sense of privacy that's hard to find this close to town, with room for gardening, outdoor entertaining, play, pets, or simply enjoying a little extra breathing room. A 2.5-car garage provides ample space for vehicles, storage, tools, and recreational gear. Located within Brighton Schools, this property combines nearly an acre, no HOA, a private neighborhood setting, and an incredibly convenient location just outside downtown, schedule your showing today!
Property Features
Property Type: Residential - Single Family
Basement: Yes
Basement: Unfinished
Cooling: Ceiling Fans, Central Air
Garage: 2.5 car attached
Heating: Forced Air, Natural Gas
Home Style: Split Level
Lot Size: 0.93 Acres
Roof Type: Asphalt
Taxes: $3,113
Year Built: 1977
Amenities
Gutter Guard System
Feature Descriptions
Appliances: Dishwasher, Disposal, Dryer, Free Standing Electric Oven, Free Standing Refrigerator, Microwave, Washer
Days on Site: 3
Exterior: Vinyl Siding
Fireplace: Family Room, Wood Burning
Laundry: Gas Dryer Hookup, Laundry Room, Washer Hookup
Lot Dimensions: 240x138
Parcel#: 1133101015
Parking: Twoand Half Car Garage, Attached, Direct Access, Electricityin Garage, Garage Door Opener, Garage Faces Side
Parking Notes: Twoand Half Car Garage, Attached, Direct Access, E
Patio/Porch: Covered, Porch
Pets Allowed: Yes
Sewer: Septic Tank
Summer Tax: 1942
Utilities: Cable Available, Underground Utilities
Water: Well
Winter Tax: 1171
Room Sizes
Living Room: 16 X 12
Kitchen: 12 X 12
Dining Room: 11 X 12
Primary Bedroom: 12 X 13
Primary Bathroom: 9 X 6
Bath Full: 9 X 8
Bedroom: 9 X 15
Family Room: 20 X 12
Bath Lav: 5 X 9
Laundry: 3 X 5
Local Schools
School District: Brighton
Listed By / Shown By
Listed By
Agency Name: KW Realty Livingston
Agency Phone: 8102275500
Shown By
Agent Name: Thomas Harding II
Agent Phone: (734) 812-6900
Agency Title: Key Realty

Estimate Your Payment
Estimated Payment
$ 2,848.40 per month $2,460.68 Principal & Interest $259.42 Property Tax $128.30 Homeowner's InsuranceChange Payment Information
IDX provided courtesy of Realcomp II Ltd.
©2021 Realcomp II Ltd. Shareholders
Privacy Policy / DMCA Notice / ADA Accessibility


This site is hosted, designed and copyright
© 1994 - 2026 by
Delta Media Group, Inc. -- Patent Pending --
Agency License Information: 1-877-539-7589 | Ohio Lic# REC.2010002888 6800 W Central Ave #B, Toledo, OH 43617 | Michigan Lic# 6505366134 8040 Summerfield Rd, Lambertville, MI 48144 | Indiana Lic# RC52400106 3029 W Smith Valley Rd #211, Greenwood, IN 46142 | West Virginia LIC# 010306 Erin Rickman, Broker. 410 Market St #3, Parkersburg, WV, 26101 | Colorado LIC# EC.100108419 603 Rood Ave, Grand Junction, CO 81501 | Nevada LIC# B.0146350.LLC 9190 Double Diamond Pwky, Reno, NV 89521 | Florida LIC# CQ1073507 16638 Mooner Plank Cir, Wimauma, FL 33598 | Illinois LIC# 481014661 640 S Washington St. Suite 212, Naperville, IL 60540
Agent License Information: Brokerage/Company License Number: MI-65-05366134
4146 Timberview Drive | MLS# 20261065829
This single family home located at 4146 Timberview Drive, Genoa Township, Mi 48843 is currently listed for sale with an asking price of $439,900. This property was built in 1977 and has 3 bedrooms and 2 full and 1 partial baths with 2266 sq. ft. Timberview Drive is located in the T I M B E R V I E W F A R M S 1 subdivision within the Brighton school district. Search T I M B E R V I E W F A R M S 1 real estate on thomasharding.ikeyrealty.com today.