Thomas Harding

BEDS4
BATHS2 full 1 partial
SQUARE FEET4,175
MLS#20261036711
STATUS(Short Sale) - Pending
PROPERTY TYPEResidential - Single Family
SUBDIVISIONR I V E R R I D G E E S T A T E S
SCHOOLEastChina
Property Description
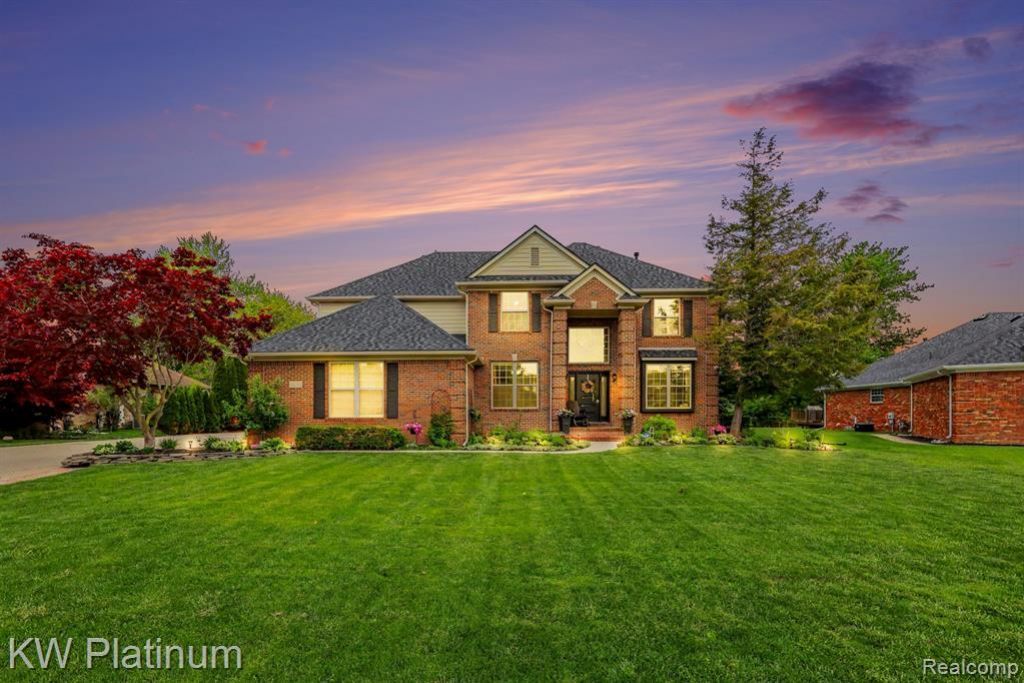
Welcome to this spectacular turn-key home in St Clair! With over 3,100 square feet, this 4 bedroom, 2.5 bathroom home perfectly blends premium interior comfort with a resort-style backyard oasis.Inside, the main level features a welcoming family room with motorized blinds and a custom oak mantle, another living area that could be used as an office, a formal dining area, and first floor laundry. Upstairs, you will find a uniquely soundproofed bedroom, ideal for a quiet home gym, studio, or private office. The living space extends into the finished basement, showcasing a large living area, 3 additional bedrooms, a full bathroom, and cedar ceilings.The backyard is a true private paradise designed for ultimate entertaining. Enjoy the immaculate inground pool, complete with a brand-new liner, pump, heater, diving board, and vibrant fiber-optic lights. Relax in the hot tub or host unforgettable gatherings at the outdoor bar and kitchen, which features a built-in grill, sink, and two mini-refrigerators. The outdoor living space is rounded out by a second-story viewing deck and a premier greenhouse equipped with water, electricity, and an automatic temperature-sensing exhaust fan.Every structural detail here is engineered to last. Both the extended driveway and the massive patio feature an advanced foundation, preventing the pavers from shifting during changing Michigan seasons. Additional premium upgrades include a new roof (2024), a freshly painted exterior with fully caulked windows and doors (2025), a tankless hot water heater, a backup sump pump, security cameras, and a quiet rafter attic fan with blown-in insulation.The heated garage features a new insulated door and opener (2023) along with extended built-in wood shelving. Complete with an oversized doggie door, a fully fenced yard, a front yard sprinkler system, and gorgeous low-maintenance perennials, this immaculate home is completely ready for you. Schedule your tour today!
Property Features
Property Type: Residential - Single Family
Basement: Yes
Basement: Finished
Cooling: Attic Fan, Ceiling Fans, Central Air
Fenced: Yes
Garage: 2 car attached
Heating: Forced Air, Natural Gas
Home Style: Colonial
Lot Size: 0.37 Acres
Roof Type: Asphalt
Stories: 2.0
Taxes: $4,811
Year Built: 1999
Amenities
Balcony
Barbecue
Spa Hottub
Feature Descriptions
Appliances: Dishwasher, Disposal, Dryer, Free Standing Gas Range, Free Standing Refrigerator, Washer
Days on Site: 72
Exterior: Brick
Fencing: Fenced
Fireplace: Family Room, Gas, Living Room
Laundry: Laundry Room
Lot Dimensions: 97x198
Other Structures: Other
Parcel#: 74305850025000
Parking: Two Car Garage, Attached, Direct Access, Electricityin Garage, Heated Garage
Parking Notes: Two Car Garage, Attached, Direct Access, Electrici
Patio/Porch: Covered, Patio
Pool: In Ground
Security: yes
Security: Security System Owned
Sewer: Public Sewer
Summer Tax: 3245
Water: Public
Winter Tax: 1566
Room Sizes
Dining Room: 11 X 14
Family Room: 16 X 19
Living Room: 12 X 13
Breakfast Nook Room: 11 X 12
Kitchen: 15 X 14
Laundry: 6 X 9
Primary Bedroom: 14 X 15
Primary Bathroom: 11 X 13
Bedroom: 12 X 13
Bath Full: 7 X 11
Bath Lav: 5 X 6
Local Schools
School District: EastChina
Listed By / Shown By
Listed By
Agency Name: KW Platinum
Agency Phone: 5869490200
Shown By
Agent Name: Thomas Harding II
Agent Phone: (734) 812-6900
Agency Title: Key Realty

Estimate Your Payment
Estimated Payment
$ 4,573.65 per month $3,965.94 Principal & Interest $400.92 Property Tax $206.79 Homeowner's InsuranceChange Payment Information
IDX provided courtesy of Realcomp II Ltd.
©2021 Realcomp II Ltd. Shareholders
Privacy Policy / DMCA Notice / ADA Accessibility


This site is hosted, designed and copyright
© 1994 - 2026 by
Delta Media Group, Inc. -- Patent Pending --
Agency License Information: 1-877-539-7589 | Ohio Lic# REC.2010002888 6800 W Central Ave #B, Toledo, OH 43617 | Michigan Lic# 6505366134 8040 Summerfield Rd, Lambertville, MI 48144 | Indiana Lic# RC52400106 3029 W Smith Valley Rd #211, Greenwood, IN 46142 | West Virginia LIC# 010306 Erin Rickman, Broker. 410 Market St #3, Parkersburg, WV, 26101 | Colorado LIC# EC.100108419 603 Rood Ave, Grand Junction, CO 81501 | Nevada LIC# B.0146350.LLC 9190 Double Diamond Pwky, Reno, NV 89521 | Florida LIC# CQ1073507 16638 Mooner Plank Cir, Wimauma, FL 33598 | Illinois LIC# 481014661 640 S Washington St. Suite 212, Naperville, IL 60540
Agent License Information: Brokerage/Company License Number: MI-65-05366134
4296 Scott B Drive | MLS# 20261036711
This single family home located at 4296 Scott B Drive, Saint Clair, Mi 48079 is currently listed for sale with an asking price of $709,000. This property was built in 1999 and has 4 bedrooms and 2 full and 1 partial baths with 4175 sq. ft. Scott B Drive is located in the R I V E R R I D G E E S T A T E S subdivision within the EastChina school district. Search R I V E R R I D G E E S T A T E S real estate on thomasharding.ikeyrealty.com today.