Thomas Harding

BEDS2
BATHS2 full
SQUARE FEET1,861
MLS#2026041732
STATUSContingent
PROPERTY TYPEResidential - Single Family
SUBDIVISIONPARKSIDE
Property Description
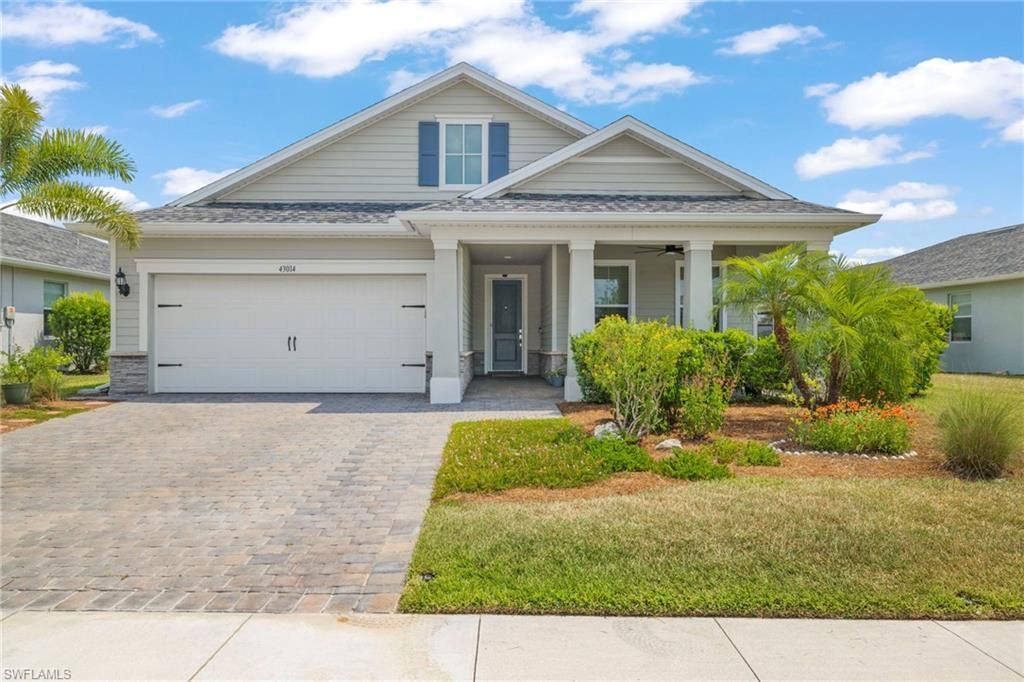
Welcome to the Parkside Neighborhood of America's first Self-Sustainable Planned Community ofBabcock Ranch. This is a 2 Bedroom Plus Den and 2 Full Bath home on a friendly cul-de-sac. The South facing extended and covered rear lanai is ideal for entertaining and overlooks a serene pond which is great for fishing or just watching abundant nature. A list of the many upgrades is shown in the Photos, including an RO Water System, the unique and newly renovated 1/2 converted 3-car garage plus golf cart storage area, with brand new AC Split and upgraded epoxy flooring. This space is ideal for a workshop, crafts, yoga, playroom, etc. (The current/original homeowners used it as a woodworking shop). This beautifully maintained Pulte Summerwood model in one of Babcock's first neighborhoods is close to Founder's Square, the hub of this growing town. It is also a very short walk to the soon-to-be opened B Street, a unique area that will feature restaurants, boutiques and shops including Pilates, a bike shop and even a cigar lounge. This community is in an X flood zone, meaning you do NOT need flood insurance - having survived Hurricane lan's near CAT5 wrath nearly unscathed in September 2022, Babcock was featured on an episode of 60 Minutes, and has now grown to the 4th top selling planned community in the nation.
Property Features
Property Type: Residential - Single Family
Cooling: Ceiling Fan(s), Central Electric, Exhaust Fan, Ridge
Garage: 2 car attached
Heating: Central Electric
Lot Size: 0.23 Acres
Roof Type: Shingle
Stories: 1.0
Taxes: $6,101
Year Built: 2019
Amenities
Boat Ramp
Room for Pool
Sprinkler Auto
Feature Descriptions
Bedroom/Den: 2 - Den
Bedroom: 2+Den
Construction: Concrete Block, Metal Frame, Stucco
Days on Site: 2
Den: Yes
Dining: Breakfast Bar, Formal
Directions: SR31 (Babcock Ranch Rd) to Cypress Pkwy. Continue straight through 2 roundabouts to the 1st Stop Sign. Left into Parkside community. First right onto Silverspur Dr, then 1st left onto Parkside Ct. 4th house on the left.
Exterior: Concrete Block, Metal Frame, Stucco
Flooring: Tile
Furnished: Partially
GEO Area: BR01 - Babcock Ranch
Hoa Fee: $0
Hoa Fee 2: $261/Monthly
Home Warranty Y/N: No
Interior: Split Bedrooms, Den - Study, Family Room, Great Room, Workshop, Wired for Data, Exclusions, Entrance Foyer, Pantry, Walk-In Closet(s)
Irrigation: Assessment Unpaid, Reclaimed
Kitchen: Kitchen Island, Walk-In Pantry
Laundry: Inside, Sink
Lease Considered Y/N: No
Listing Terms: Buyer Finance/Cash, FHA, VA Loan
Lot: Cul-De-Sac, Regular
Management: Professional
Minimum Lease Days: 60
Ownership: Single Family
Parcel #: 422632213025
Parking: Covered, Deeded, Driveway Paved, Golf Cart Garage, Paved, On Street, Electric Vehicle Charging, Garage Door Opener, Attached
Pet Limit Max #: 3
Pets: Number Limit
Pool: Community Lap Pool
Property Attached Y/N: No
Property Sub-Type: Single Family Residence
Road Frontage: Cul-De-Sac
Road Surface: Paved
Room Count: 9
Sewer: Central
Sewer: Central
SQFT Total: 3193
Transfer Fee: 0
Units in Building: Square Feet
View: Pond
Water: Assessment Unpaid, Central, Reverse Osmosis - Entire
Water: Assessment Unpaid, Central, Reverse Osmosis - Entire House
Waterfront: Fresh Water, Lake Front, Pond
Windows: Double Hung, Transom, Shutters - Manual
Local Schools
High School: BHS
Middle School: BNS
Elementary School: BNS
Listed By / Shown By
Listed By
Agency Name: Premiere Plus Realty Company
Agency Phone: 239-732-7837
Shown By
Agent Name: Thomas Harding II
Agent Phone: (734) 812-6900
Agency Title: Key Realty

Estimate Your Payment
Estimated Payment
$ 3,068.56 per month $2,433.27 Principal & Interest $508.42 Property Tax $126.88 Homeowner's InsuranceChange Payment Information
Privacy Policy / DMCA Notice / ADA Accessibility


This site is hosted, designed and copyright
© 1994 - 2026 by
Delta Media Group, Inc. -- Patent Pending --
Agency License Information: 1-877-539-7589 | Ohio Lic# REC.2010002888 6800 W Central Ave #B, Toledo, OH 43617 | Michigan Lic# 6505366134 8040 Summerfield Rd, Lambertville, MI 48144 | Indiana Lic# RC52400106 3029 W Smith Valley Rd #211, Greenwood, IN 46142 | West Virginia LIC# 010306 Erin Rickman, Broker. 410 Market St #3, Parkersburg, WV, 26101 | Colorado LIC# EC.100108419 603 Rood Ave, Grand Junction, CO 81501 | Nevada LIC# B.0146350.LLC 9190 Double Diamond Pwky, Reno, NV 89521 | Florida LIC# CQ1073507 16638 Mooner Plank Cir, Wimauma, FL 33598 | Illinois LIC# 481014661 640 S Washington St. Suite 212, Naperville, IL 60540
Agent License Information: Brokerage/Company License Number: MI-65-05366134
43014 Parkside Ct | MLS# 2026041732
This single family home located at 43014 Parkside Ct, Punta Gorda, FL 33982 is currently listed for sale with an asking price of $435,000. This property was built in 2019 and has 2 bedrooms and 2 full baths with 1861 sq. ft. Parkside Ct is located in the PARKSIDE subdivision. Search PARKSIDE real estate on thomasharding.ikeyrealty.com today.