Thomas Harding

BEDS3
BATHS2 full
SQUARE FEET1,494
MLS#20261082243
STATUSContingent - C C S
PROPERTY TYPEResidential - Single Family
SUBDIVISIONA S S R S 8 - H O W E L L C I T Y
SCHOOLHowell
Property Description
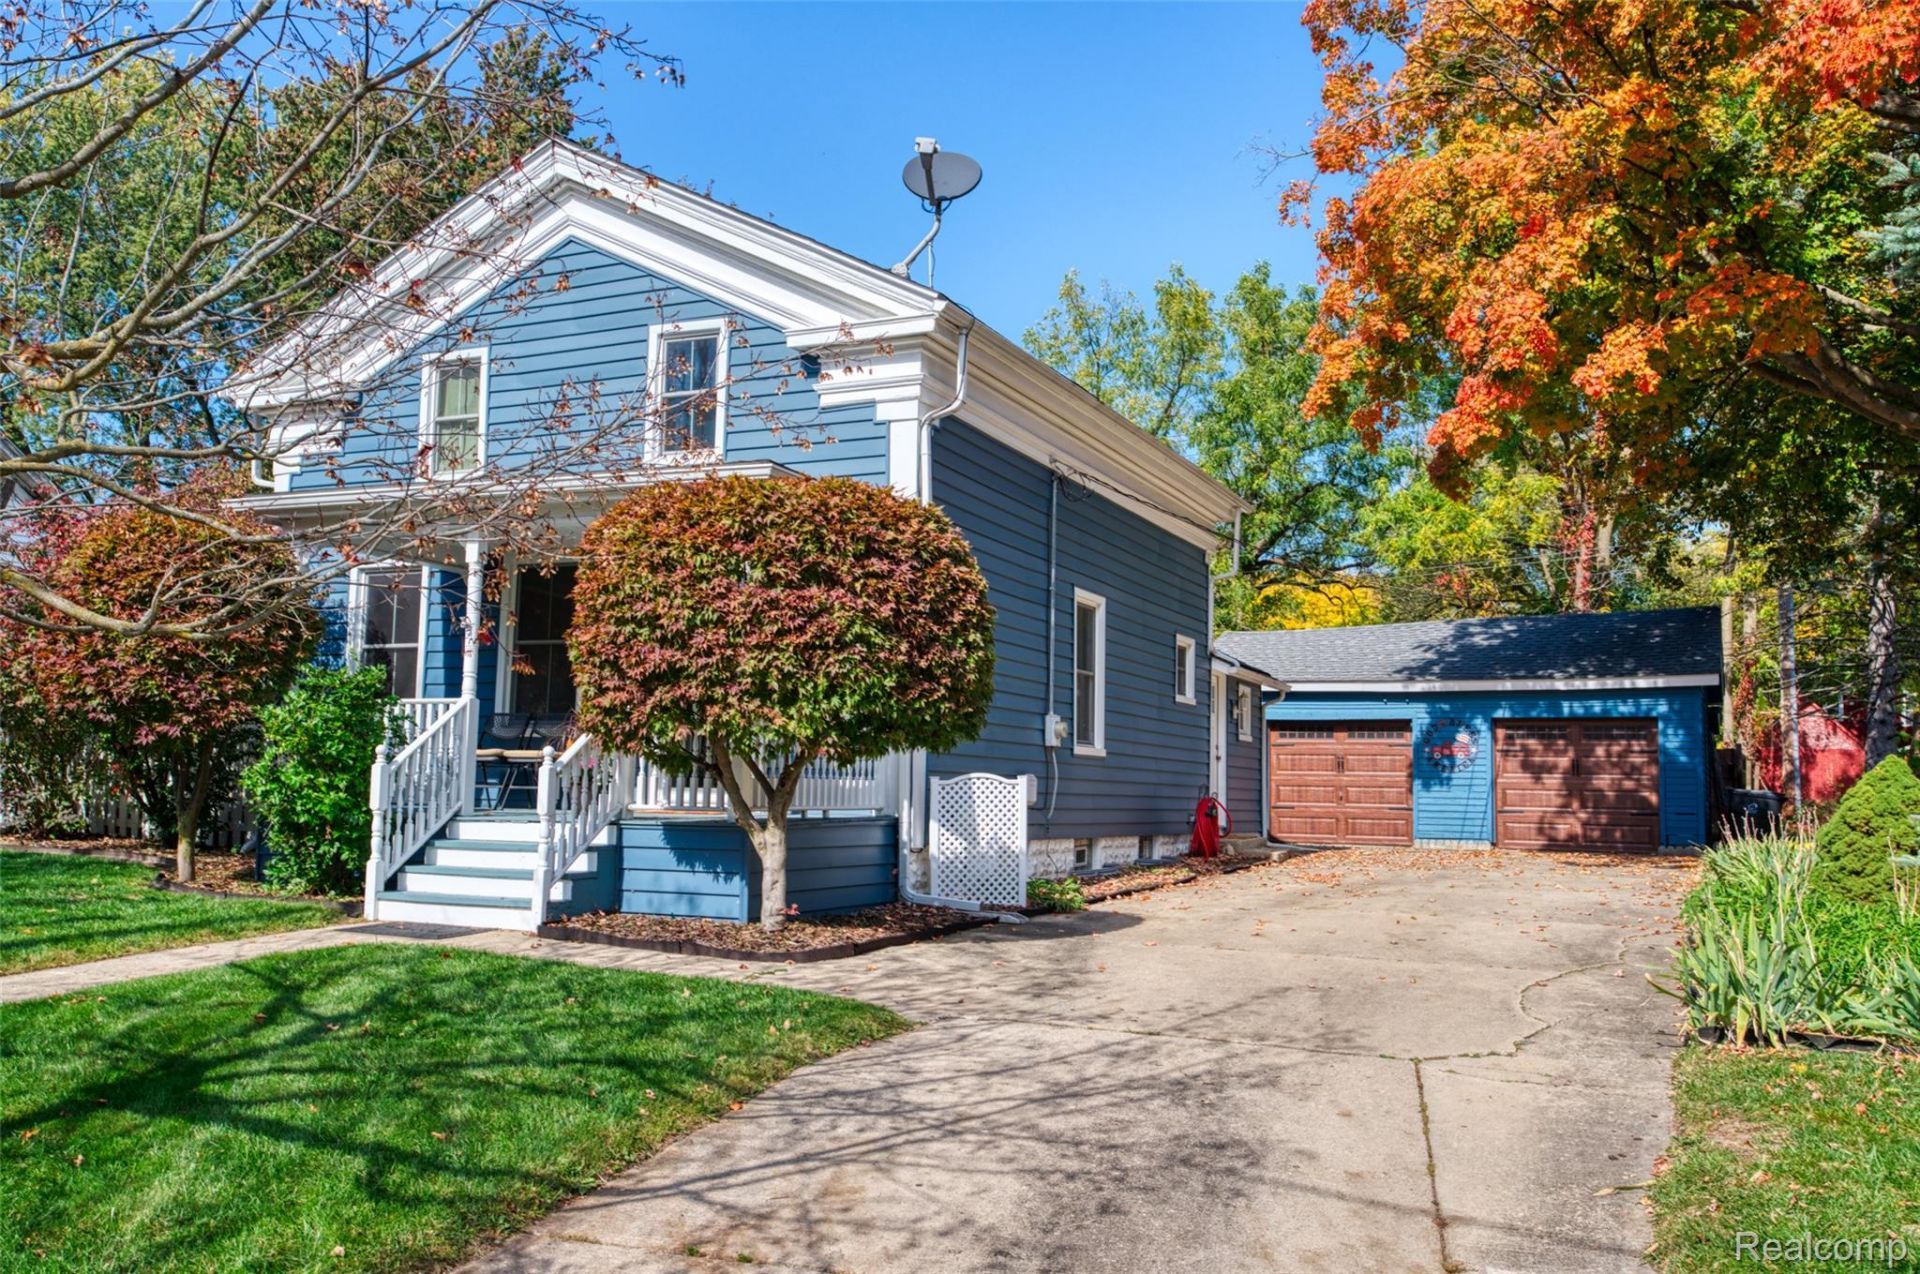
Welcome to this 1920 built AMERICAN FOURSQUARE house! A standout in the neighborhood the owners have improved this house to the nines by updating the kitchen with granite counter tops and soft close cabinets, remodeled the lower full bath (soaking tub), refinished the wood floors, roof and skylights, gutters and gutter guards, windows, furnace. A/C, duct work and water heater, rebuilt front porch and more! Located just five blocks from downtown Howell where you will find restaurants, shops, and tons of seasonal activities to keep you busy and engaged. Great location to Lansing and Ann Arbor. COME SEE!!
Property Features
Property Type: Residential - Single Family
Basement: Yes
Basement: Full, Interior Entry, Unfinished
Cooling: Ceiling Fans, Central Air
Garage: 1
Heating: Forced Air, Natural Gas, Zoned
Home Style: Early American
Lot Size: 0.22 Acres
Roof Type: Asphalt
Stories: 2.0
Taxes: $0
Year Built: 1920
Amenities
Entrance Foyer
High Speed Internet
Other
Chimney Caps
E N E R G Y S T A R Qualified Skylights
Gutter Guard System
Feature Descriptions
Appliances: Dishwasher, Disposal, Dryer, Exhaust Fan, Free Standing Gas Oven, Free Standing Refrigerator, Microwave, Washer
Body of Water: C H E M U N G, T H O M P S O N
Days on Site: 21
Exterior: Vinyl Siding
Fencing: Back Yard, Fencing Allowed
Laundry: Electric Dryer Hookup, Gas Dryer Hookup, Washer Hookup
Lot: Level, Native Plants, Wooded
Lot Dimensions: 66X143
Other Structures: Sheds, Sheds Allowed
Parcel#: 1736301072
Parking: One Car Garage, Detached, Driveway, Electricityin Garage, Garage Faces Front, Workshop In Garage
Parking Notes: One Car Garage, Detached, Driveway, Electricityin
Patio/Porch: Covered, Porch
Pets Allowed: Yes
Security: yes
Security: Carbon Monoxide Detectors, Security System Leased
Sewer: Sewer At Street
Utilities: Above Ground Utilities, Cable Available, Underground Utilities
Water: Public, Waterat Street
Water Features: All Sports Lake
Window: EnergyStarQualifiedWindows
Room Sizes
Bath Full: 8 X 5
Primary Bathroom: 9 X 9
Primary Bedroom: 14 X 13
Bedroom: 12 X 9
Dining Room: 14 X 12
Kitchen: 15 X 10
Living Room: 15 X 13
Local Schools
School District: Howell
Listed By / Shown By
Listed By
Agency Name: KW Realty Livingston
Agency Phone: 8102275500
Shown By
Agent Name: Thomas Harding II
Agent Phone: (734) 812-6900
Agency Title: Key Realty

Estimate Your Payment
Estimated Payment
$ 1,977.49 per month $1,879.49 Principal & Interest $0.00 Property Tax (data not provided by mls) $98.00 Homeowner's InsuranceChange Payment Information
IDX provided courtesy of Realcomp II Ltd.
©2021 Realcomp II Ltd. Shareholders
Privacy Policy / DMCA Notice / ADA Accessibility


This site is hosted, designed and copyright
© 1994 - 2026 by
Delta Media Group, Inc. -- Patent Pending --
Agency License Information: 1-877-539-7589 | Ohio Lic# REC.2010002888 6800 W Central Ave #B, Toledo, OH 43617 | Michigan Lic# 6505366134 8040 Summerfield Rd, Lambertville, MI 48144 | Indiana Lic# RC52400106 3029 W Smith Valley Rd #211, Greenwood, IN 46142 | West Virginia LIC# 010306 Erin Rickman, Broker. 410 Market St #3, Parkersburg, WV, 26101 | Colorado LIC# EC.100108419 603 Rood Ave, Grand Junction, CO 81501 | Nevada LIC# B.0146350.LLC 9190 Double Diamond Pwky, Reno, NV 89521 | Florida LIC# CQ1073507 16638 Mooner Plank Cir, Wimauma, FL 33598 | Illinois LIC# 481014661 640 S Washington St. Suite 212, Naperville, IL 60540
Agent License Information: Brokerage/Company License Number: MI-65-05366134
434 Livingston Street | MLS# 20261082243
This single family home located at 434 Livingston Street, Howell, Mi 48843 is currently listed for sale with an asking price of $336,000. This property was built in 1920 and has 3 bedrooms and 2 full baths with 1494 sq. ft. Livingston Street is located in the A S S R S 8 - H O W E L L C I T Y subdivision within the Howell school district. Search A S S R S 8 - H O W E L L C I T Y real estate on thomasharding.ikeyrealty.com today.