Thomas Harding

BEDS3
BATHS2 full 2 partial
SQUARE FEET3,165
MLS#20261069267
STATUSActive
PROPERTY TYPEResidential - Condominium
SUBDIVISIONT H E P A R C A T V I N E Y A R D S
SCHOOLUtica
Property Description
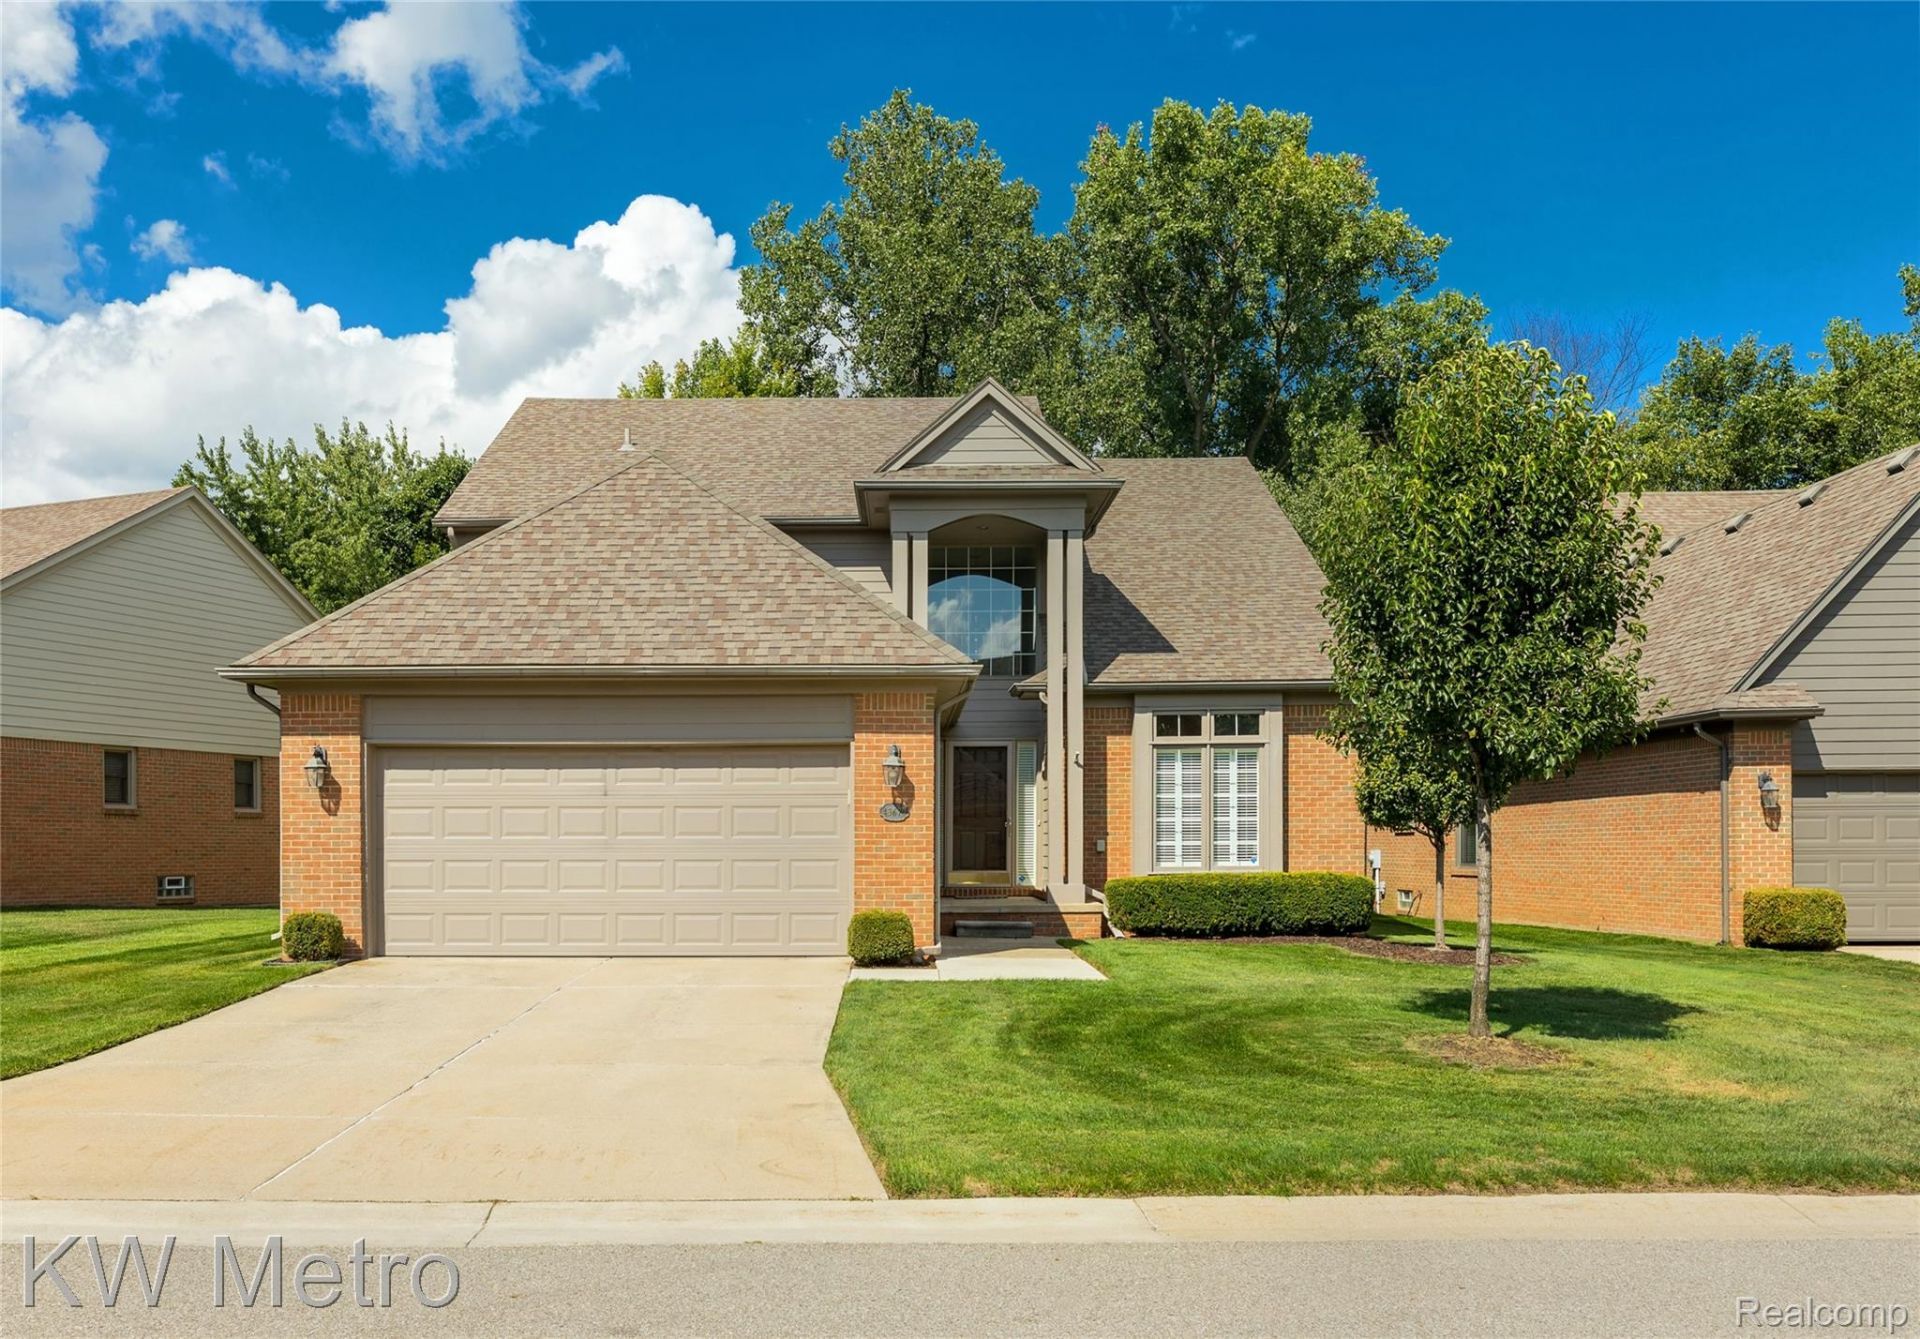
Detached condo in the desirable Parc at the Vineyards neighborhood. Spacious colonial with three large bedrooms and a finished basement. Light filled 2 story foyer with hardwood floors and neutral paint. Formal living room and dining room with plantation shutters and decorative electric corner fireplace both flow nicely right into the kitchen for easy entertaining. The kitchen features solid wood cabinetry, hardwood floors, abundant counter space with an island, a desk area that could easily be reimagined as a coffee bar, floor bay and sliding door out to the deck. The open sight lines to the family room with its gas fireplace make the space feel open and spacious and ready to welcome friends and family. There is an office/library on the first floor that would make a great hideaway or even a craft/sewing/play room. The first floor laundry/mud room connect to the attached garage and is the perfect landing zone as you come and go. Upstairs the double door entry to the primary suite makes a grand impression, and the cathedral ceilings really open up the space. The large walk-in closet has enough space for all of your things, and the primary en-suite bathroom has double sinks, a soaker tub and separate shower, and a private water closet. There are two additional guest bedrooms, along with a full ceramic tiled bathroom. The finished basement has a wet bar, under counter beverage fridge, and so much space. There is a half bath, along with 2 workshop areas and tons of storage. Two car attached garage. Deck is landscaped around the perimeter and the yard is very private with mature trees. Very low association dues make this one a no-brainer. Newer roof, newer Hardie board siding, furnace 2015 with new coil, A/C 8-9 years old. Utica Schools. Association fee includes snow and grounds maintenance including lawn, fertilization, trees and bushes
Property Features
Property Type: Residential - Condominium
Basement: Yes
Basement: Finished
Cooling: Central Air
Garage: 2 car attached
Heating: Forced Air, Natural Gas
Home Style: Colonial
Roof Type: Asphalt
Stories: 2.0
Taxes: $4,815
Year Built: 1993
Amenities
Entrance Foyer
High Speed Internet
Wet Bar
Lighting
Private Entrance
Feature Descriptions
Appliances: Bar Fridge, Dishwasher, Disposal, Dryer, Free Standing Electric Range, Free Standing Freezer, Free Standing Refrigerator, Microwave, Range Hood, Washer
Days on Site: 11
Exterior: Brick
Fireplace: Family Room, Gas
HOA Fee: 130/ Monthly
Laundry: Laundry Room
Parcel#: 1005302015
Parking: Two Car Garage, Attached, Direct Access, Garage Door Opener
Parking Notes: Two Car Garage, Attached, Direct Access, Garage Do
Pets Allowed: Number Limit, Size Limit, Yes
Sewer: Public Sewer
Summer Tax: 4413
Water: Public
Winter Tax: 402
Room Sizes
Laundry: 15 X 5
Library: 15 X 10
Living Room: 13 X 13
Dining Room: 13 X 12
Kitchen: 13 X 13
Breakfast Nook Room: 13 X 10
Family Room: 17 X 13
Primary Bedroom: 15 X 14
Bedroom: 13 X 11
Bonus Room: 25 X 20
Local Schools
School District: Utica
Listed By / Shown By
Listed By
Agency Name: KW Metro
Agency Phone: 2482883500
Shown By
Agent Name: Thomas Harding II
Agent Phone: (734) 812-6900
Agency Title: Key Realty

Estimate Your Payment
Estimated Payment
$ 2,755.40 per month $2,237.49 Principal & Interest $401.25 Property Tax $116.67 Homeowner's InsuranceChange Payment Information
IDX provided courtesy of Realcomp II Ltd.
©2021 Realcomp II Ltd. Shareholders
Privacy Policy / DMCA Notice / ADA Accessibility


This site is hosted, designed and copyright
© 1994 - 2026 by
Delta Media Group, Inc. -- Patent Pending --
Agency License Information: 1-877-539-7589 | Ohio Lic# REC.2010002888 6800 W Central Ave #B, Toledo, OH 43617 | Michigan Lic# 6505366134 8040 Summerfield Rd, Lambertville, MI 48144 | Indiana Lic# RC52400106 3029 W Smith Valley Rd #211, Greenwood, IN 46142 | West Virginia LIC# 010306 Erin Rickman, Broker. 410 Market St #3, Parkersburg, WV, 26101 | Colorado LIC# EC.100108419 603 Rood Ave, Grand Junction, CO 81501 | Nevada LIC# B.0146350.LLC 9190 Double Diamond Pwky, Reno, NV 89521 | Florida LIC# CQ1073507 16638 Mooner Plank Cir, Wimauma, FL 33598 | Illinois LIC# 481014661 640 S Washington St. Suite 212, Naperville, IL 60540
Agent License Information: Brokerage/Company License Number: MI-65-05366134
43670 Perignon Drive | MLS# 20261069267
This condo located at 43670 Perignon Drive, Sterling Heights, Mi 48314 is currently listed for sale with an asking price of $400,000. This property was built in 1993 and has 3 bedrooms and 2 full and 2 partial baths with 3165 sq. ft. Perignon Drive is located in the T H E P A R C A T V I N E Y A R D S subdivision within the Utica school district. Search T H E P A R C A T V I N E Y A R D S real estate on thomasharding.ikeyrealty.com today.