Thomas Harding

BEDS2
BATHS3 full
SQUARE FEET1,954
MLS#20261056186
STATUSActive
PROPERTY TYPEResidential - Condominium
SUBDIVISIONReplat 1 Of Wayne County Condo Sub Plan 622
SCHOOLNorthville
Property Description
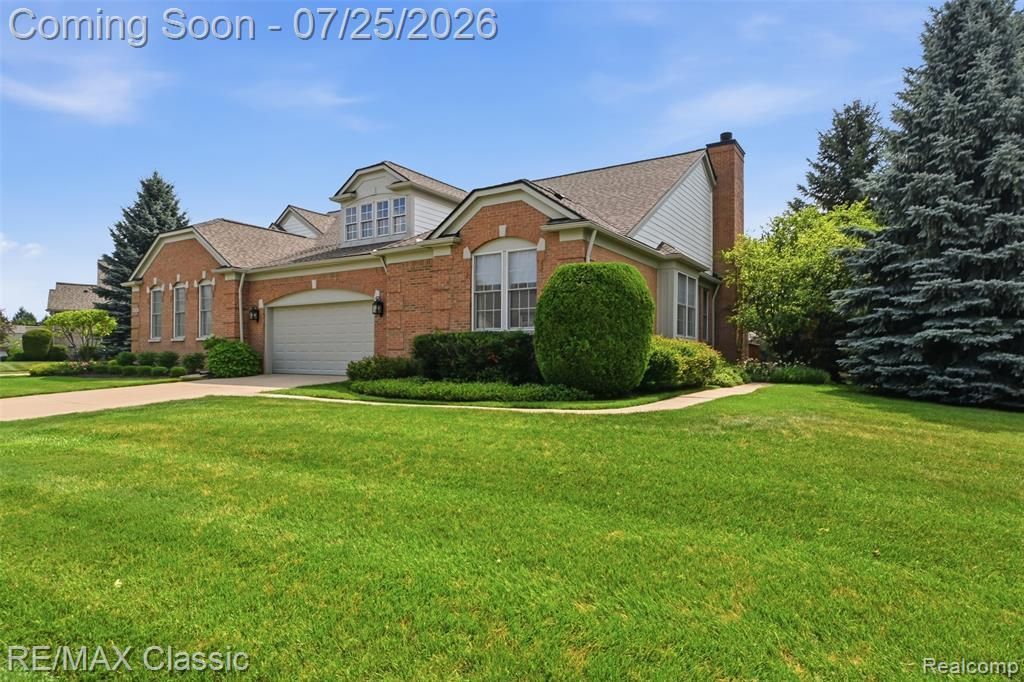
Woodlands South ... Ranch Condo! Picture perfect inside & out ... attractive exterior with private side entry & crisp neutral interior with a lot of wood floors ~ Formal entry foyer with wood floor that overlooks the 25x17 living room with wood floor & gas fireplace + 13x10 formal dining area with wood floor ~ Combination (14x12) kitchen with wood floor, stainless appliances, Granite counters including a peninsula with counter seating + 12x10 casual cathedraled dining area with table seating + door wall access to a deck with a retractable awning ~ 25x14 Primary Master Bedroom with 3 windows + organized walk in closet & a spa caliber primary bathroom with jetted tub & separate ceramic shower ~ 15x10 1st floor study/media room with French Doors could easily be a 3rd bedroom ~ 13x11 2nd bedroom with access to a 9x6 full bathroom ~ 7x7 1st floor laundry with included newer washer & gas dryer ~ 22x22 garage with water faucet ~ Partially finished lower level with 32x25 flex area with egress window + a 3rd full bathroom with ceramic shower & a 53x21 unfinished storage room ~ New roof shingles in 2024 & New Lenox furnace & central air conditioner in 2022 ~ Conveniently located with a paved walking & biking walkway to Downtown Northville!
Property Features
Property Type: Residential - Condominium
Basement: Daylight, Partially Finished
Cooling: Ceiling Fan(s), Central Air
Fuel Type: Natural Gas
Garage: 2 car attached
Heating: Forced Air
Home Style: Ranch
Year Built: 2002
Amenities
Awning/Overhang(s)
Grounds Maintenance
Lighting
Private Entry
Appliances
Built-In Electric Oven
Dishwasher
Dryer
Electric Cooktop
Free-Standing Refrigerator
Microwave
Self Cleaning Oven
Stainless Steel Appliance(s)
Washer
Feature Descriptions
Architecture: Ranch
Days on Site: 1
Exterior: Brick, Wood
Fireplace Location: Living Room
Foundation: Basement
Garage/Parking: Direct Access, Electricity, Door Opener, Attached, Garage Faces Front
Homeowners Association Fee: $590 (Monthly)
Interior: Cable Available, Circuit Breakers, Egress Window(s), Entrance Foyer, Jetted Tub
Lower Level Finished Sqft: 1000
Parking Notes: Direct Access, Electricity, Door Opener, Attached, Gar
Road Frontage: Paved, Private
Summer Tax: $4124.0000
Water Heater: Natural Gas
Winter Tax: $2727.0000
Room Sizes
Living Room: Level - First/Entry
Dining Room: Level - First/Entry
Kitchen: Level - First/Entry
Breakfast Nook/Room: Level - First/Entry
Bedroom - Primary: Level - First/Entry
Bath - Primary: Level - First/Entry
Laundry Area/Room: Level - First/Entry
Library (Study): Level - First/Entry
Bedroom: Level - First/Entry
Bath - Full: Level - First/Entry
Flex Room: Level - Basement
Bath - Full: Level - Basement
Local Schools
School District: Northville
Listed By / Shown By
Listed By
Agency Name: RE/MAX Classic
Agency Phone: (734) 459-1234
Shown By
Agent Name: Thomas Harding II
Agent Phone: (734) 812-6900
Agency Title: Key Realty

Estimate Your Payment
Estimated Payment
$ 3,501.80 per month $3,328.26 Principal & Interest $0.00 Property Tax (data not provided by mls) $173.54 Homeowner's InsuranceChange Payment Information
IDX provided courtesy of Realcomp II Ltd.
©2021 Realcomp II Ltd. Shareholders
Privacy Policy / DMCA Notice / ADA Accessibility


This site is hosted, designed and copyright
© 1994 - 2026 by
Delta Media Group, Inc. -- Patent Pending --
Agency License Information: 1-877-539-7589 | Ohio Lic# REC.2010002888 6800 W Central Ave #B, Toledo, OH 43617 | Michigan Lic# 6505366134 8040 Summerfield Rd, Lambertville, MI 48144 | Indiana Lic# RC52400106 3029 W Smith Valley Rd #211, Greenwood, IN 46142 | West Virginia LIC# 010306 Erin Rickman, Broker. 410 Market St #3, Parkersburg, WV, 26101 | Colorado LIC# EC.100108419 603 Rood Ave, Grand Junction, CO 81501 | Nevada LIC# B.0146350.LLC 9190 Double Diamond Pwky, Reno, NV 89521 | Florida LIC# CQ1073507 16638 Mooner Plank Cir, Wimauma, FL 33598 | Illinois LIC# 481014661 640 S Washington St. Suite 212, Naperville, IL 60540
Agent License Information: Brokerage/Company License Number: MI-65-05366134
44764 Aspen Ridge Drive | MLS# 20261056186
This condo located at 44764 Aspen Ridge Drive, Northville Township, MI 48168 is currently listed for sale with an asking price of $595,000. This property was built in 2002 and has 2 bedrooms and 3 full baths with 1954 sq. ft. Aspen Ridge Drive is located in the Replat 1 Of Wayne County Condo Sub Plan 622 subdivision within the Northville school district. Search Replat 1 Of Wayne County Condo Sub Plan 622 real estate on thomasharding.ikeyrealty.com today.