Thomas Harding

BEDS3
BATHS2 full 1 partial
SQUARE FEET2,363
MLS#20261051259
STATUS(Short Sale) - Pending
PROPERTY TYPEResidential - Single Family
SCHOOLHartland
Property Description
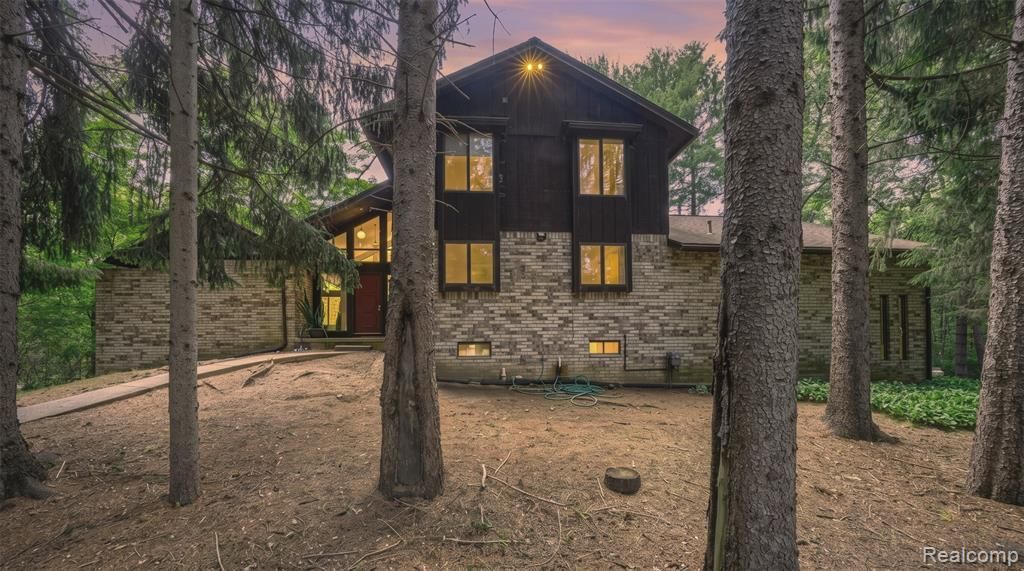
Nestled amidst a pine forest and overlooking the bubbling ever flowing waters of Ore Creek sits this unique hideaway with 10 acres of total privacy and country amenities including a pole barn with spacious loft and cement floor as well as a luxury fenced chicken coop! And yet this spectacular location offers easy access to major highways, shopping and even the cider mill! Amenities include the Milky Way at night and Nature's animal kingdom on parade -- at no extra charge!
Property Features
Property Type: Residential - Single Family
Basement: Partially Finished
Basement: Yes
Cooling: Ceiling Fans
Garage: 2 car attached
Heating: Baseboard, Natural Gas, Wood, Zoned
Home Style: Contemporary
Lot Size: 10.01 Acres
Roof Type: Asphalt
Stories: 2.0
Taxes: $4,492
Year Built: 1977
Amenities
Lighting
Feature Descriptions
Appliances: Dryer, Free Standing Refrigerator, Gas Cooktop, Washer
Body of Water: Ore Creek
Days on Site: 25
Exterior: Brick
Fireplace: Family Room
Lot Dimensions: 621x210x811x675
Other Structures: Pole Barn, Second Garage
Parcel#: 0808100007
Parking: Two Car Garage, Attached, Workshop In Garage
Parking Notes: Two Car Garage, Attached, Workshop In Garage
Patio/Porch: Deck, Patio, Porch
Sewer: Septic Tank
Summer Tax: 1949
Utilities: Above Ground Utilities, Cable Available
Water: Well
Water Features: Creek
Winter Tax: 2543
Room Sizes
Bath Full: 10 X 5
Primary Bathroom: 9 X 5
Bedroom: 10 X 10
Dining Room: 12 X 10
Kitchen: 10 X 10
Bath Lav: 6 X 5
Primary Bedroom: 16 X 12
Family Room: 20 X 12
Living Room: 22 X 13
Local Schools
School District: Hartland
Listed By / Shown By
Listed By
Agency Name: RE/MAX Showcase Homes
Agency Phone: 2486473200
Shown By
Agent Name: Thomas Harding II
Agent Phone: (734) 812-6900
Agency Title: Key Realty

Estimate Your Payment
Estimated Payment
$ 3,311.14 per month $2,791.26 Principal & Interest $374.33 Property Tax $145.54 Homeowner's InsuranceChange Payment Information
IDX provided courtesy of Realcomp II Ltd.
©2021 Realcomp II Ltd. Shareholders
Privacy Policy / DMCA Notice / ADA Accessibility


This site is hosted, designed and copyright
© 1994 - 2026 by
Delta Media Group, Inc. -- Patent Pending --
Agency License Information: 1-877-539-7589 | Ohio Lic# REC.2010002888 6800 W Central Ave #B, Toledo, OH 43617 | Michigan Lic# 6505366134 8040 Summerfield Rd, Lambertville, MI 48144 | Indiana Lic# RC52400106 3029 W Smith Valley Rd #211, Greenwood, IN 46142 | West Virginia LIC# 010306 Erin Rickman, Broker. 410 Market St #3, Parkersburg, WV, 26101 | Colorado LIC# EC.100108419 603 Rood Ave, Grand Junction, CO 81501 | Nevada LIC# B.0146350.LLC 9190 Double Diamond Pwky, Reno, NV 89521 | Florida LIC# CQ1073507 16638 Mooner Plank Cir, Wimauma, FL 33598 | Illinois LIC# 481014661 640 S Washington St. Suite 212, Naperville, IL 60540
Agent License Information: Brokerage/Company License Number: MI-65-05366134
4565 Brookside Road | MLS# 20261051259
This single family home located at 4565 Brookside Road, Hartland Township, Mi 48430 is currently listed for sale with an asking price of $499,000. This property was built in 1977 and has 3 bedrooms and 2 full and 1 partial baths with 2363 sq. ft. Brookside Road is located within the Hartland school district. Search Hartland Township real estate on thomasharding.ikeyrealty.com today.