Thomas Harding

BEDS3
BATHS2 full
SQUARE FEET1,892
MLS#20261051168
STATUSActive
PROPERTY TYPEResidential - Single Family
SUBDIVISIONCloverdale Park Sub
SCHOOLDearborn
Property Description
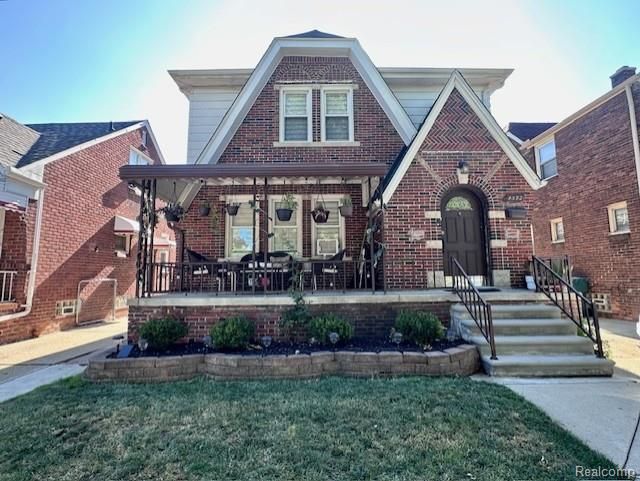
WELCOME TO THIS BEAUTIFULLY MAINTAINED TURNKEY HOME THAT BLENDS HISTORIC CHARM WITH MODERN CONVENIENCE. ORIGINALLY DESIGNED AS A TWO-FAMILY RESIDENCE, THIS UNIQUE PROEPRTY HAS BEEN THOUGHTFULLY CONVERTED INTO A VERY SPAUOIS AND CONFORTABLE SINGLE-FAMILY HOME YET MAINTAING THE CONVENIENCES OF A TWO-FAMILY VIBE! THE PROPERTY CAN EASLITY BE CONVERTED BACK TO A TWO-FAMILY SETUP IF SO DESIRED. THIS HOME BOASTS A LARGE FLOOR PLAN THAT INCLUDES TWO BEDROOMS (LOWER-LEVEL BEDROOMS HAVE BEEN CONVERTED INTO ONE PRIMARY BEDROOM), A LIVING ROOM, DINING ROOM, KITCHEN AND FULL BATH ON BOTH THE LOWER AND SECOND FLOORS. THIS HOME OFFERS A VERY UNIQUE LIVING ARRANGEMENT THAT INCLUDES TWO OF EVERYTHING PERFECT FOR THE GROWING FAMILY, WOULD BE INVESTOR AND EVEN OFFERS POTENTIAL LIVING SPACE FOR FAMILIES THAT PROVIDE CARE FOR ELDERLY LOVED ONES. THE FINISHED BASEMENT OFFERS EVEN MORE SPACE TO DO WHATEVER YOUR IMAGINATION CAN DREAM UP! THE DETTACHED GARAGE OFFERS ADDITIONAL SPACE TO UNWIND OR ENTERTAIN THOSE ALL IMPORTATNT FAMILY GATHERINGS. IT EVEN HAS A PATIO AREA WITH A GAZEBO WOW! ALL MEASUREMENTS, DIMENSIONS, AND INFORMATION ARE APPROXIMATE, ESTIMATED OR OBTAINED FROM PUBLIC RECORD. WE RECOMMEND THAT THE BUYER AND/OR THE BUYERS REPRESENTATIVE VERIFY ALL INFORMATION. PLEASE CONTACT LISTING AGENT FOR MORE INFORMATION.
Property Features
Property Type: Residential - Single Family
Basement: Finished
Cooling: Ceiling Fan(s)
Fenced: Yes
Fuel Type: Natural Gas
Garage: 2
Heating: Baseboard, Forced Air, Radiant
Home Style: Bungalow, Cape Cod
Lot Size: 0.09 Acres
Year Built: 1931
Amenities
Awning/Overhang(s)
Lighting
Fenced
Gazebo
Appliances
Disposal
Dryer
Exhaust Fan
Free-Standing Gas Range
Free-Standing Refrigerator
Washer
Washer/Dryer Stacked
Feature Descriptions
Architecture: Bungalow, Cape Cod
Days on Site: 1
Exterior: Brick, Vinyl
Foundation: Basement
Frontage Feet: 35
Garage/Parking: Electricity, Door Opener, Heated, Detached, Driveway
Interior: Cable Available
Lot Dimensions: 0.09 Acre(s)
Lower Level Finished Sqft: 1000
Parking Notes: Electricity, Door Opener, Heated, Detached, Driveway
Road Frontage: Paved
Summer Tax: $3736.0000
Water Heater: Natural Gas
Winter Tax: $578.0000
Room Sizes
Bath - Full: Level - First/Entry
Bath - Full: Level - Second
Bedroom: Level - Second
Bedroom: Level - Second
Bedroom - Primary: Level - First/Entry
Dining Room: Level - Second
Dining Room: Level - First/Entry
Kitchen: Level - First/Entry
Living Room: Level - Second
Kitchen - 2nd: Level - Second
Kitchen: Level - First/Entry
Living Room: Level - First/Entry
Local Schools
School District: Dearborn
Listed By / Shown By
Listed By
Agency Name: Genius Realty
Agency Phone: (313) 271-0001
Shown By
Agent Name: Thomas Harding II
Agent Phone: (734) 812-6900
Agency Title: Key Realty

Estimate Your Payment
Estimated Payment
$ 2,353.56 per month $2,236.93 Principal & Interest $0.00 Property Tax (data not provided by mls) $116.64 Homeowner's InsuranceChange Payment Information
IDX provided courtesy of Realcomp II Ltd.
©2021 Realcomp II Ltd. Shareholders
Privacy Policy / DMCA Notice / ADA Accessibility


This site is hosted, designed and copyright
© 1994 - 2026 by
Delta Media Group, Inc. -- Patent Pending --
Agency License Information: 1-877-539-7589 | Ohio Lic# REC.2010002888 6800 W Central Ave #B, Toledo, OH 43617 | Michigan Lic# 6505366134 8040 Summerfield Rd, Lambertville, MI 48144 | Indiana Lic# RC52400106 3029 W Smith Valley Rd #211, Greenwood, IN 46142 | West Virginia LIC# 010306 Erin Rickman, Broker. 410 Market St #3, Parkersburg, WV, 26101 | Colorado LIC# EC.100108419 603 Rood Ave, Grand Junction, CO 81501 | Nevada LIC# B.0146350.LLC 9190 Double Diamond Pwky, Reno, NV 89521 | Florida LIC# CQ1073507 16638 Mooner Plank Cir, Wimauma, FL 33598 | Illinois LIC# 481014661 640 S Washington St. Suite 212, Naperville, IL 60540
Agent License Information: Brokerage/Company License Number: MI-65-05366134
4592 Helen Street | MLS# 20261051168
This single family home located at 4592 Helen Street, Dearborn, MI 48126 is currently listed for sale with an asking price of $399,900. This property was built in 1931 and has 3 bedrooms and 2 full baths with 1892 sq. ft. Helen Street is located in the Cloverdale Park Sub subdivision within the Dearborn school district. Search Cloverdale Park Sub real estate on thomasharding.ikeyrealty.com today.