Thomas Harding

BEDS4
BATHS4 full 1 partial
SQUARE FEET4,706
MLS#230008599
STATUSActive
PROPERTY TYPEResidential - Single Family
SUBDIVISIONMontreux Nestle Court
Property Description
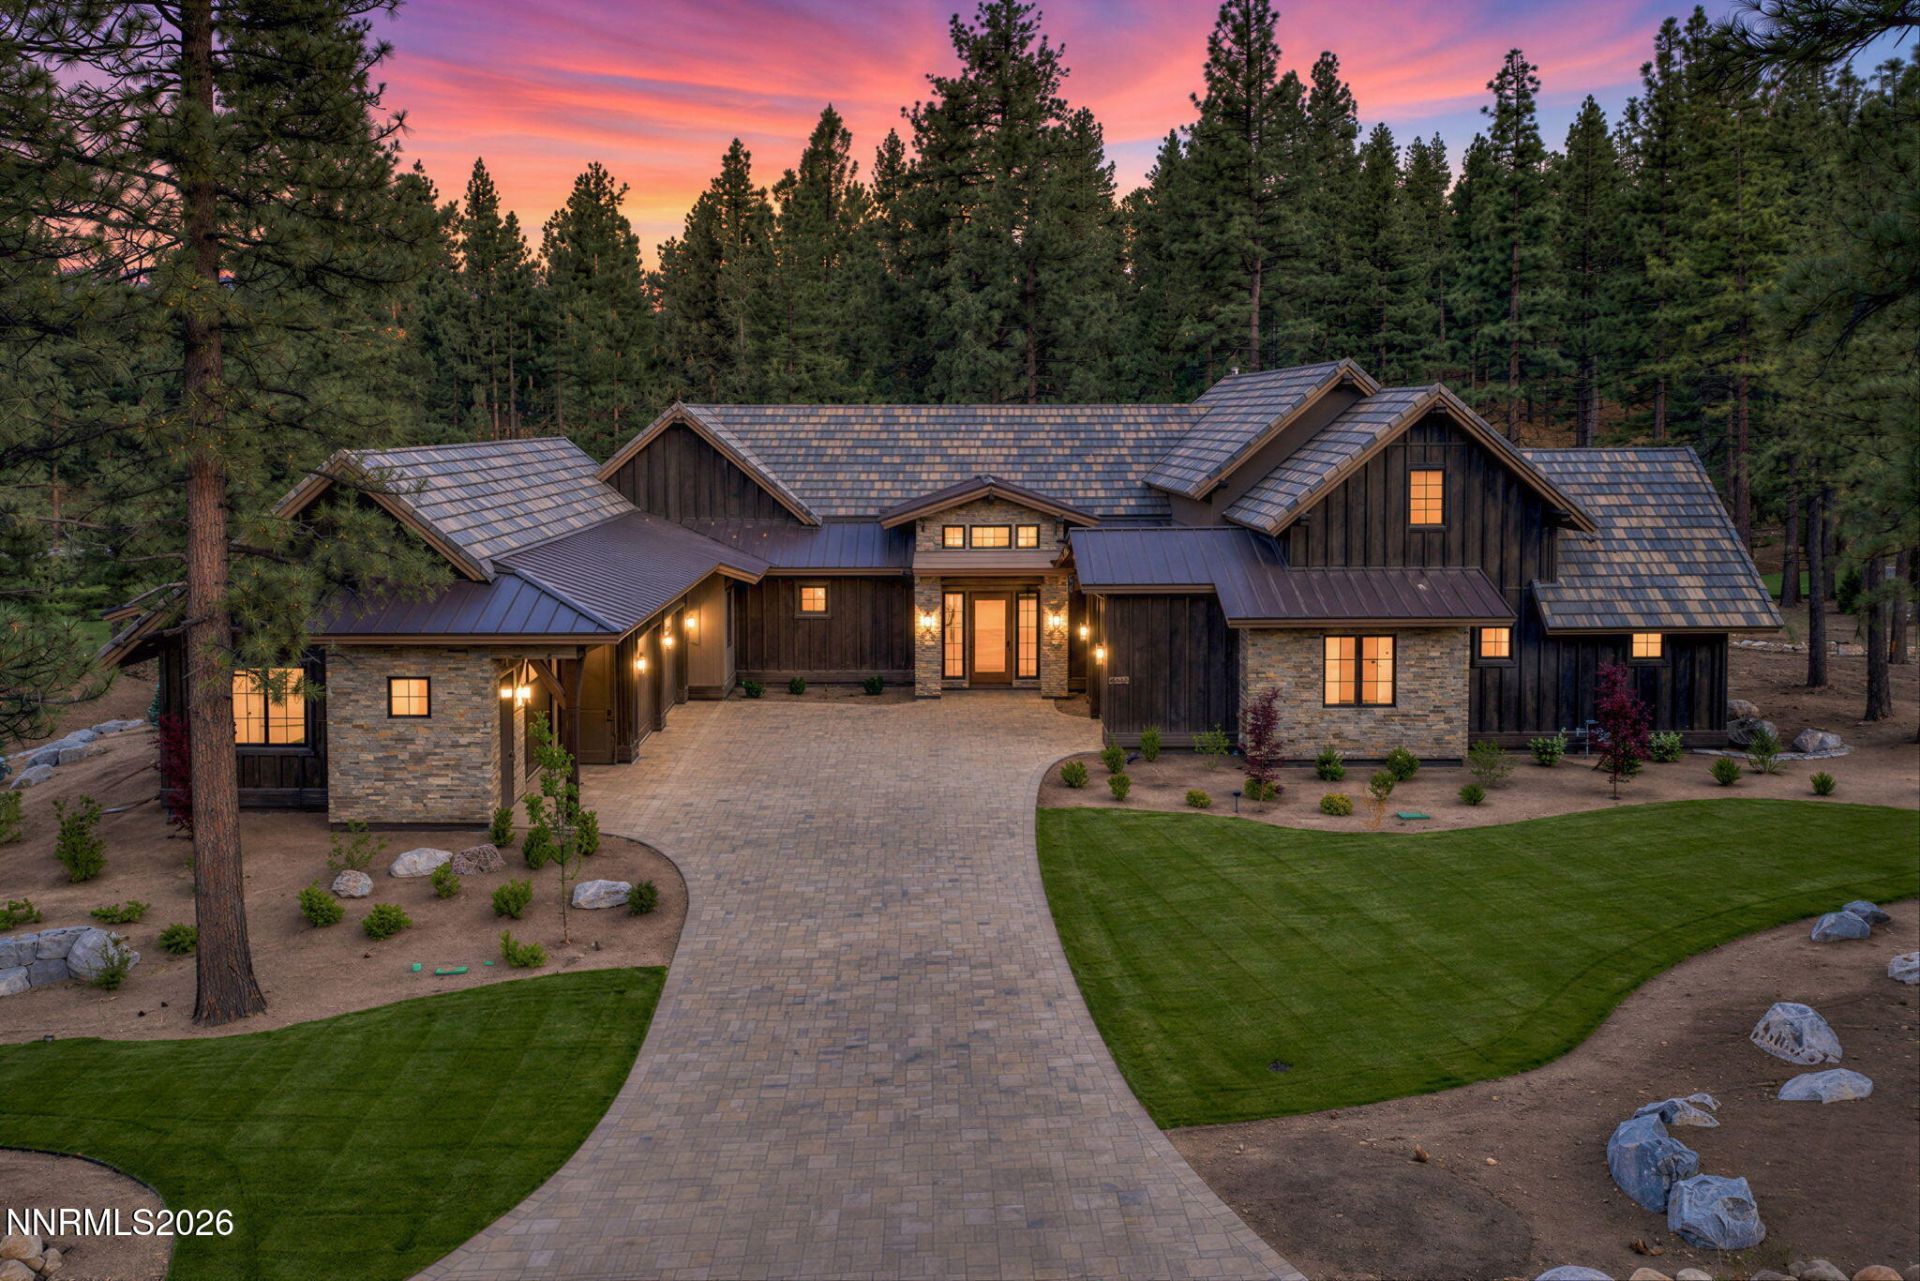
Welcome to this exquisite completed new construction home located in the prestigious Montreux community. Situated within a private, 24/7 security-gated golf course community, this luxurious custom home pairs thoughtful modern design with exceptional craftsmanship and beautiful surroundings. Inside, the home is equipped with an impressive collection of modern conveniences. The oversized garage includes a dedicated golf cart area, along with two 220-volt outlets for EV charging. Smart home features include a smart garage door, keyless entry, Ring Pro video doorbell, Nest programmable thermostat, installed alarm system, and TV/Data outlets in all bedrooms, the loft, and den. A tankless water heater adds another layer of efficiency and convenience. Positioned along the 5th hole, the home enjoys beautiful fairway views from its tranquil cul-de-sac setting, creating a sense of privacy while embracing the surrounding landscape. Montreux is centered around its renowned Jack Nicklaus Signature Championship Course and offers an exceptional blend of recreation, community, and mountain living. The Clubhouse serves as a gathering place for members and their guests, with amenities that include dining, a pool, fitness center, tennis, pickleball, bocce ball, and walking trails. Club membership is optional, with multiple membership levels available to suit individual preferences. Ideally located for enjoying the best of Northern Nevada and the Sierra, Montreux is approximately 13 miles from Reno-Tahoe International Airport, 14 miles from Mt. Rose Ski Tahoe, and approximately 25 miles from Lake Tahoe-placing year-round recreation, travel, dining, and outdoor adventure within easy reach. Completed and ready to enjoy, this exceptional Montreux residence offers the opportunity to experience luxury new construction within one of Reno's most distinguished gated communities. Impeccable craftsmanship, modern technology, golf course views, and access to an extraordinary mountain lifestyle come together in a home designed for elevated everyday living. Photos shown are from a previously completed model match and are intended to represent the builder's craftsmanship, finishes, and floor plan. Actual home, features, finishes, elevations, colors, materials, and specifications may vary. Buyers and Buyer's Agents are advised to verify all information with the builder.
Property Features
Property Type: Residential - Single Family
Cooling: Central Air
Fenced: Yes
Fireplaces: 3
Garage: 3 car attached
Heating: Forced Air, Natural Gas
Lot Size: 0.81 Acres
Roof Type: Tile, Pitched
Stories: 1.0
Taxes: $7,378
Year Built: 2024
Amenities
Smart Thermostat
Kitchen Island
Pantry
Primary Downstairs
Walk-In Closet(s)
Entrance Foyer
Feature Descriptions
Additional Rooms: Office/Den, Bonus Room, Entrance Foyer, Mud Room
Association Fee Includes: Snow Removal
City Limits: No
Construction Type: Site/Stick-Built
Cooling Y/N: Yes
Days on Site: 663
Dining: Great Room, Kitchen Combination, Living Room Combination
Exterior: Stucco
Fireplace: Living Room, Primary Bedroom
Fireplace Y/N: Yes
Flooring: Ceramic Tile, Tile, Vinyl
Foundation: Slab
Heating Y/N: Yes
HOA Amenities: Gated, Landscaping, Management, Security
HOA Fee: $990/QuarterlyAppliances:
HOA Y/N: Yes
Kitchen: Built-In Dishwasher, Built-In Double Oven, Built-In Microwave, Disposal, ENERGY STAR Qualified Appliances, Kitchen Island, Pantry, Smart Appliance(s)
Laundry Features: Laundry Room, Sink
Living Room: Great Room
Lot Features: Landscaped, Level, On Golf Course, Sloped Down, Sprinklers In Front, Sloped Up
Master Bedroom: Double Sinks, Garden Tub, On Main Floor, Shower Stall, Walk-In Closet(s)
Parcel #: 148-222-34
Parking: Attached, Electric Vehicle Charging Station(s), Garage, Garage Door Opener
Patio/Porch: Patio, Covered, Uncovered
Road Frontage: Private Road, Other
Road Responsibility: Private Maintained Road
Security: yes
Security Features: Fire Sprinkler System, Security Fence, Security System Owned, Keyless Entry
Sewer: Public Sewer
Special View Info: Golf Course, Mountain(s), Trees/Woods
Sprinklers: Front
SQFT Living: 4706
Utilities: Cable Available, Electricity Available, Natural Gas Available, Phone Available, Sewer Available, Water Available, Cellular Coverage, Internet Available
Water: Public
Water Rights Y/N: No
Window Features: Low-Emissivity Windows
Local Schools
High School: Galena
Middle School: Marce Herz
Elementary School: Hunsberger
Listed By / Shown By
Listed By
Agency Name: BHG Drakulich Realty
Agent Name: Bryan Drakulich
Agency Phone: 775-685-8585
Agent Phone: 775-685-8585

Shown By
Agent Name: Thomas Harding II
Agent Phone: (734) 812-6900
Agency Title: Key Realty

Estimate Your Payment
Estimated Payment
$ 27,757.51 per month $25,797.55 Principal & Interest $614.83 Property Tax $1,345.13 Homeowner's InsuranceChange Payment Information
Privacy Policy / DMCA Notice / ADA Accessibility


This site is hosted, designed and copyright
© 1994 - 2026 by
Delta Media Group, Inc. -- Patent Pending --
Agency License Information: 1-877-539-7589 | Ohio Lic# REC.2010002888 6800 W Central Ave #B, Toledo, OH 43617 | Michigan Lic# 6505366134 8040 Summerfield Rd, Lambertville, MI 48144 | Indiana Lic# RC52400106 3029 W Smith Valley Rd #211, Greenwood, IN 46142 | West Virginia LIC# 010306 Erin Rickman, Broker. 410 Market St #3, Parkersburg, WV, 26101 | Colorado LIC# EC.100108419 603 Rood Ave, Grand Junction, CO 81501 | Nevada LIC# B.0146350.LLC 9190 Double Diamond Pwky, Reno, NV 89521 | Florida LIC# CQ1073507 16638 Mooner Plank Cir, Wimauma, FL 33598 | Illinois LIC# 481014661 640 S Washington St. Suite 212, Naperville, IL 60540
Agent License Information: Brokerage/Company License Number: MI-65-05366134
5320 Nestle Court | MLS# 230008599
This single family home located at 5320 Nestle Court, Reno, NV 89511 is currently listed for sale with an asking price of $4,611,880. This property was built in 2024 and has 4 bedrooms and 4 full and 1 partial baths with 4706 sq. ft. Nestle Court is located in the Montreux Nestle Court subdivision. Search Montreux Nestle Court real estate on thomasharding.ikeyrealty.com today.