Thomas Harding

BEDS4
BATHS2 full 2 partial
SQUARE FEET2,763
MLS#20261039079
STATUSActive
PROPERTY TYPEResidential - Single Family
SUBDIVISIONPINE RIDGE CLUB
SCHOOLSouth Lyon
Property Description
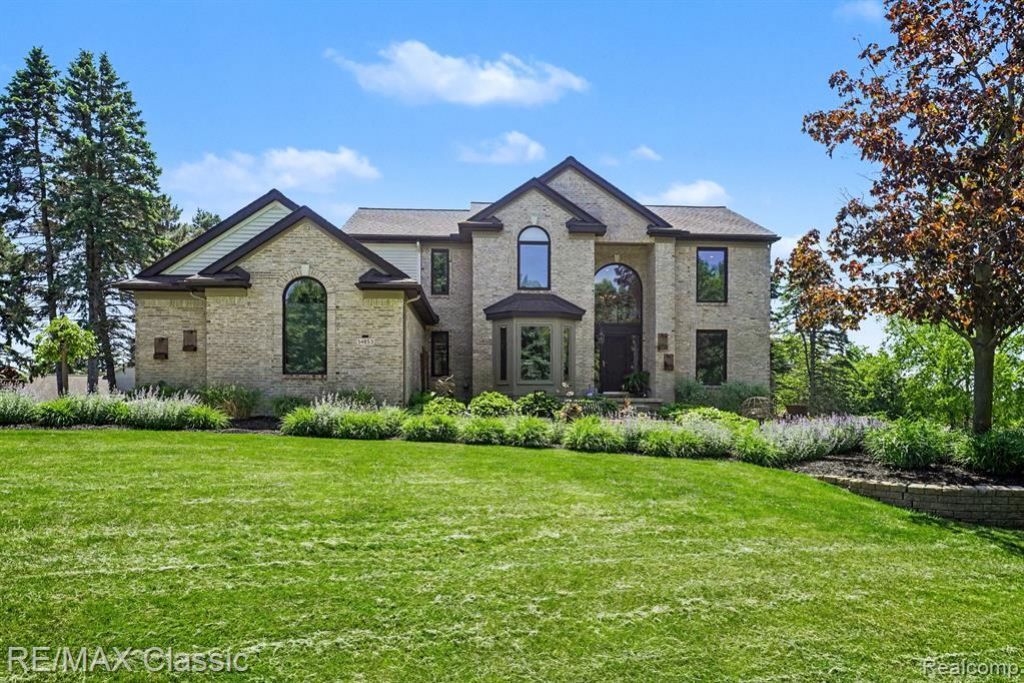
Absolutely STUNNING 4 Bedroom, 2 full and 2 half-bath home, 3 car heated garage with finished walk-out nestled on an acre in desireable Lyon Township with award winning South Lyon schools with over $400K in updates!! Over 4,000 s.f. of finished living space!!!***** This exceptional property combines timeless craftsmanship, luxury upgrades, and every day comfort inside and out!! The professional remodeled kitchen is in the heart of the home, featuring stunning Amish custom-made cabinetry, real hardwood floors, professionally installed skylight, and top of the line finishes throughout! Hardwood flooring continues throughout the home, complemented by elegant new crown molding and abundant natural light from the premium Pella windows and Velux sun tunnels!! The expansive primary suite offers a true retreat with a huge 15x11 walk in closet illuminated with Velux sun tunnel, a spa-inspired primary bath, tiled shower with frameless enclosure, heated floors with timer and custom Amish cabinetry. An additional Velux sun tunnel brightens the 2nd full bathroom on the upper floor as well. Enjoy the cozy evenings in the great room with a gas fireplace with a brick surround or entertain effortlessly in the finished walk-out basement in the game area or cozied up in the family room currently used as a home theater section. Outside, the low-maintenance composite multi-tierd deck with modern glass railing system overlooks the gorgeous gunite in-ground pool in the beautifully landscaped backyard setting. This move-in ready home offers luxury living, thoughtful updates, and an unbeatable combination of indoor and outdoor amenities!! The upgrades and updates are countless and top of line quality throughout! Key features and Upgrade sheets are available in the home and also avalible upon request! 100% shows even better in person! Get your offer accepted just in time to enjoy that pool!! :-)
Property Features
Property Type: Residential - Single Family
Basement: Finished, Walk-Out Access
Cooling: Ceiling Fan(s), Central Air
Fenced: Yes
Fuel Type: Natural Gas
Garage: 3 car attached
Heating: Forced Air
Home Style: Colonial
Lot Size: 1.01 Acres
Year Built: 1997
Amenities
Lighting
Fenced
Pool - Inground
Appliances
Vented Exhaust Fan
Water Purifier Owned
Built-In Electric Oven
Built-In Refrigerator
Convection Oven
Dishwasher
Disposal
Gas Cooktop
Microwave
Range Hood
Stainless Steel Appliance(s)
Warming Drawer
Bar Fridge
Feature Descriptions
Architecture: Colonial
Exterior: Brick
Fireplace Location: Great Room
Foundation: Basement
Frontage Feet: 276
Garage/Parking: Direct Access, Electricity, Door Opener, Heated, Workshop, Attached, Parking Pad
Homeowners Association Fee: $545 (Annually)
Interior: Entrance Foyer, Jetted Tub, Programmable Thermostat
Lot Dimensions: 1.01 Acre(s)
Lower Level Finished Sqft: 1422
Parking Notes: Direct Access, Electricity, Door Opener, Heated, Works
Road Frontage: Paved
Site: Corner Lot, Sprinkler(s)
Summer Tax: $3720.0000
Swimming Pool: Yes
Water Heater: Natural Gas, Tankless
Winter Tax: $1746.0000
Room Sizes
Bath - Full: Level - Second
Bath - Lav: Level - Basement
Bedroom: Level - Second
Bedroom: Level - Second
Breakfast Nook/Room: Level - First/Entry
Great Room: Level - First/Entry
Laundry Area/Room: Level - First/Entry
Living Room: Level - First/Entry
Bath - Lav: Level - First/Entry
Bath - Primary: Level - Second
Bedroom: Level - Second
Bedroom - Primary: Level - Second
Dining Room: Level - First/Entry
Kitchen: Level - First/Entry
Library (Study): Level - First/Entry
Family Room: Level - Basement
Game Room: Level - Basement
Local Schools
School District: South Lyon
Listed By / Shown By
Listed By
Agency Name: RE/MAX Classic
Agency Phone: (734) 459-1234
Shown By
Agent Name: Thomas Harding II
Agent Phone: (734) 812-6900
Agency Title: Key Realty

Estimate Your Payment
Estimated Payment
$ 4,560.58 per month $4,334.57 Principal & Interest $0.00 Property Tax (data not provided by mls) $226.01 Homeowner's InsuranceChange Payment Information
IDX provided courtesy of Realcomp II Ltd.
©2021 Realcomp II Ltd. Shareholders
Privacy Policy / DMCA Notice / ADA Accessibility


This site is hosted, designed and copyright
© 1994 - 2026 by
Delta Media Group, Inc. -- Patent Pending --
Agency License Information: 1-877-539-7589 | Ohio Lic# REC.2010002888 6800 W Central Ave #B, Toledo, OH 43617 | Michigan Lic# 6505366134 8040 Summerfield Rd, Lambertville, MI 48144 | Indiana Lic# RC52400106 3029 W Smith Valley Rd #211, Greenwood, IN 46142 | West Virginia LIC# 010306 Erin Rickman, Broker. 410 Market St #3, Parkersburg, WV, 26101 | Colorado LIC# EC.100108419 603 Rood Ave, Grand Junction, CO 81501 | Nevada LIC# B.0146350.LLC 9190 Double Diamond Pwky, Reno, NV 89521 | Florida LIC# CQ1073507 16638 Mooner Plank Cir, Wimauma, FL 33598
54853 Walnut Drive | MLS# 20261039079
This single family home located at 54853 Walnut Drive, Lyon Township, MI 48165 is currently listed for sale with an asking price of $774,900. This property was built in 1997 and has 4 bedrooms and 2 full and 2 partial baths with 2763 sq. ft. Walnut Drive is located in the PINE RIDGE CLUB subdivision within the South Lyon school district. Search PINE RIDGE CLUB real estate on thomasharding.ikeyrealty.com today.