Thomas Harding

BEDS5
BATHS3 full 1 partial
SQUARE FEET5,900
MLS#201842683
STATUSComing Soon
PROPERTY TYPEResidential -
SUBDIVISIONCrestwood Manor
SCHOOLGaylord
Property Description
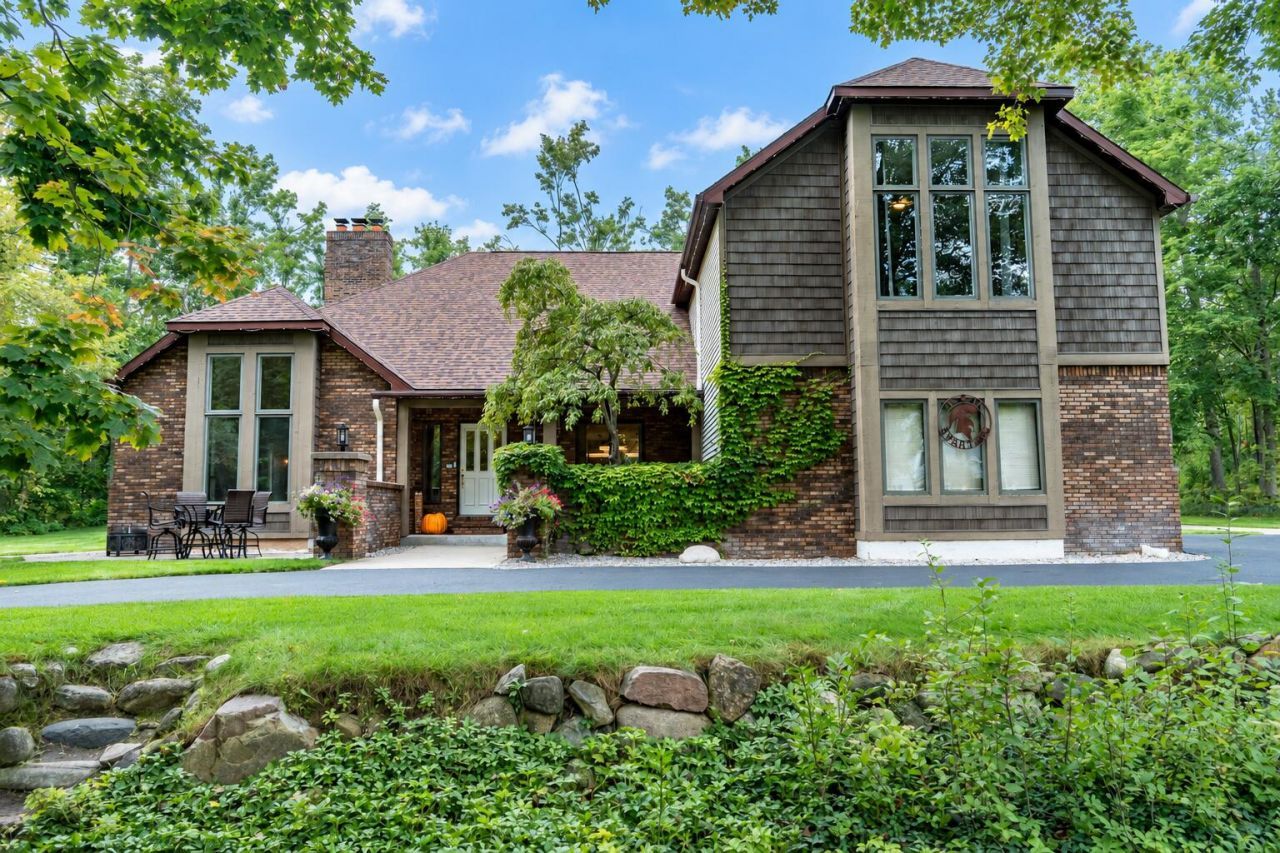
COMING SOON What if I told you theres a home coming soon where the phrase recently updated doesnt even begin to cover it?This 5-bedroom, 3½-bath home with a mother-in-law suite has been upgraded from top to bottom--and I mean that pretty literally.In 2025 alone, it received a new roof, new flooring, new insulation, new drywall, and three new garage doors.The main level features new Andersen windows, and the kitchen was completely remodeled in 2024 with KitchenAid appliances and a lifetime-warranty countertop.And if you love smart-home technology, youre going to LOVE this one. The refrigerator, appliances, washer and dryer, ceiling fans, lighting, bathroom Bluetooth fans--even the Rachio sprinkler system can all be part of your connected home... Customizable kitchen cabinet lighting that can be changed for holidays, themes, or everyday entertaining.Theres also a newer water system, LeafGuard gutters, a new mini-split in the mother in law suite, updated carbon monoxide detectors and fire extinguishers, plus a security system with three Google cameras and a Ring doorbell.But wait until you get outside.The new wraparound patio was made for entertaining, complete with a **gas firepit, outdoor Govee lighting around the whole perimeter which is customizable for holidays or themes. **If you are looking for your dream home, look no further. The outside of this home has the charm and character of an old manor, with ivy climbing the front and a beautiful brick façade. But once you step inside, its been completely updated with all the modern smart-home features. Its an amazing home, located in a highly sought-after neighborhood with a great sense of community.This is the one.Five bedrooms. Three and a half baths. Mother-in-law suite. Smart-home technology. Major updates inside and out.And its COMING SOON.
Property Features
Property Type: Residential -
Garage: 4 car attached
Heating: Forced Air, Natural Gas, Central Air
Lot Size: 1.92 Acres
Stories: 2.0
Year Built: 1988
Amenities
Ceiling Fan
Vaulted Ceiling(s)
Walk-In Closet(s)
Wood Laminate
Doorwall
Fireplace
Vaulted Ceilings
Walk - In Closet
Wood Laminate
Doorwall
Cable TV
Landscaped
Patio/Porch
Sprinkler System
Paved Driveways
Feature Descriptions
Additional Rooms: Exercise Room, Family Room, Formal Dining, Game Room, Guest Quarters/Apt, Primary Suite, Mud Room
Appliances: Dishwasher, Dryer, Garbage Disposal, Microwave, Refrigerator, Range/Oven, Trash Compactor, Washer, Water Softener
Date active: 2026-09-04
Days on Site: 4
Exterior: Brick, Vinyl
Financing Available: Cash, Conventional Mortgage
Formal Dining: Yes
Foundation: Basement
Heating Y/N: Yes
HOA Y/N: Yes
Laundry: Main Level
Lot Dimensions: 1.92 Acres
Parcel Number: 011-240-000-122-00
Parking Features: Garage Door Opener
Road Surface: Paved, Maintained
Sewer: Septic Tank
SQFT Above Grade: 4400
Water: Well
Room Sizes
Bathroom 1: 8.10 X 6 Level - 1st
Bathroom 2: 7.4 X 6.4 Level - 1st
Bathroom 3: 13.7 X 7.10 Level - 2nd
Bathroom 4: 11.10 X 4.11 Level - 2nd
Bedroom 1: 12.5 X 10.7 Level - 1st
Bedroom 2: 21.5 X 16 Level - 2nd
Bedroom 3: 23.2 X 12 Level - 2nd
Bedroom 4: 14.9 X 14.8 Level - 2nd
Dining Room: 12.11 X 15.5 Level - 1st
Family Room: 19.10 X 13.9 Level - 1st
Kitchen: 20.10 X 14.8 Level - 1st
Living Room: 20.1 X 20.1 Level - 1st
Other Room 1: 16.9 X 15.9 Level - 2nd
Other Room 2: 26.8 X 25.1 Level - 1st
Utility Room: 10.9 X 6.4 Level - 1st
Local Schools
School District: Gaylord
Listed By / Shown By
Listed By
Agency Name: The TEAM Real Estate Group
Agency Phone: 989-732-6500
Shown By
Agent Name: Thomas Harding II
Agent Phone: (734) 812-6900
Agency Title: Key Realty

Estimate Your Payment
Estimated Payment
$ 4,854.85 per month $4,614.26 Principal & Interest $0.00 Property Tax (data not provided by mls) $240.60 Homeowner's InsuranceChange Payment Information
Privacy Policy / DMCA Notice / ADA Accessibility


This site is hosted, designed and copyright
© 1994 - 2026 by
Delta Media Group, Inc. -- Patent Pending --
Agency License Information: 1-877-539-7589 | Ohio Lic# REC.2010002888 6800 W Central Ave #B, Toledo, OH 43617 | Michigan Lic# 6505366134 8040 Summerfield Rd, Lambertville, MI 48144 | Indiana Lic# RC52400106 3029 W Smith Valley Rd #211, Greenwood, IN 46142 | West Virginia LIC# 010306 Erin Rickman, Broker. 410 Market St #3, Parkersburg, WV, 26101 | Colorado LIC# EC.100108419 603 Rood Ave, Grand Junction, CO 81501 | Nevada LIC# B.0146350.LLC 9190 Double Diamond Pwky, Reno, NV 89521 | Florida LIC# CQ1073507 16638 Mooner Plank Cir, Wimauma, FL 33598 | Illinois LIC# 481014661 640 S Washington St. Suite 212, Naperville, IL 60540
Agent License Information: Brokerage/Company License Number: MI-65-05366134
657 Crestwood Drive | MLS# 201842683
This home located at 657 Crestwood Drive, Gaylord, MI 49735 is currently listed for sale with an asking price of $824,900. This property was built in 1988 and has 5 bedrooms and 3 full and 1 partial baths with 5900 sq. ft. Crestwood Drive is located in the Crestwood Manor subdivision within the Gaylord school district. Search Crestwood Manor real estate on thomasharding.ikeyrealty.com today.