Thomas Harding

BEDS5
BATHS2 full
SQUARE FEET3,037
MLS#O6433556
STATUSActive
PROPERTY TYPEResidential - Single Family
SUBDIVISIONSWEETWATER OAKS
Property Description
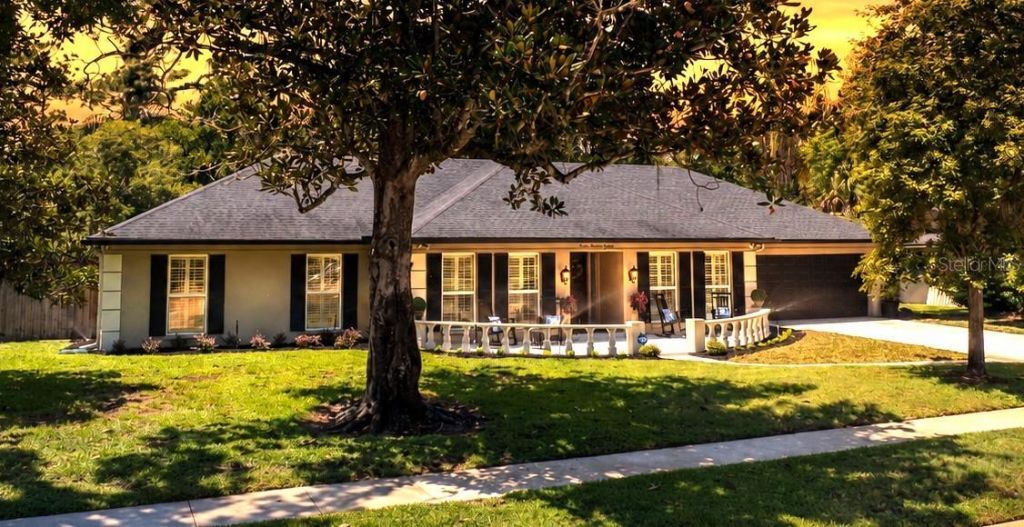
SWEETWATER OAKS - this is the kind of home that feels good the moment you walk in. ONE STORY, 4 BEDROOMS + OFFICE, 3,037 SQ FT, PRIVATE POOL & WALKING DISTANCE TO SABAL POINT ELEMENTARY. Beautifully updated, warm & welcoming, it offers the space you have been looking for, the outdoor living that makes Florida life so enjoyable & the neighborhood lifestyle that makes Sweetwater Oaks so special. The ONE-STORY FLOOR PLAN gives everyone room to spread out, with the primary suite privately positioned away from the secondary bedrooms, a dedicated office & gathering spaces that flow naturally from one to the next. Rich wood flooring runs through the main living areas, while walls of glass fill the home with natural light & connect easily to the pool & screened lanai. At the center of it all is the DESIGNER KITCHEN WITH OVERSIZED CONTRASTING ISLAND - where mornings begin, homework gets done, friends gather & conversations linger after dinner. Crisp white cabinetry, abundant seating, stainless steel appliances, stone countertops, generous prep space, extensive cabinetry & a WALK-IN PANTRY make it as functional as it is beautiful. The kitchen opens to the dining & family rooms, where custom built-ins, a painted brick fireplace & dry bar create an inviting setting for quiet evenings or a house full of friends.Just outside the primary suite, a versatile FLEX SPACE offers even more possibilities - ideal for a nursery, exercise area, reading lounge, second office, yoga space or private sitting room. The spacious PRIMARY SUITE feels like a true retreat, with a tray ceiling, plantation shutters, TWO WALK-IN CLOSETS & an updated bath featuring dual vanities, a soaking tub & oversized walk-in shower. Three additional bedrooms offer flexibility for family & guests. Then step outside, where the Florida lifestyle really comes alive. The EXPANSIVE SCREENED LANAI spans the rear of the home with separate dining & conversation areas, ceiling fans, built-in cabinetry & sink - a space that quickly becomes a favorite part of the home. Imagine morning coffee overlooking the pool, weekend dinners, friends gathering for the big game or a quiet evening unwinding. Multiple sliding doors connect the indoor & outdoor spaces, while the PRIVATE POOL, fenced backyard & .30-ACRE HOMESITE provide breathing room & outdoor space that is increasingly hard to find.The OVERSIZED LAUNDRY/UTILITY ROOM offers extensive cabinetry, long counters, a utility sink, built-in shelving, hanging space & abundant storage - one more example of how thoughtfully this home works for everyday living. There is something special about SWEETWATER OAKS - an established community known for spacious lots, tree-lined streets, natural beauty & a relaxed neighborhood feel. It is the kind of place where people put down roots, make memories & stay for years. Enjoy parks, playgrounds, tennis & racquetball courts, athletic fields & picnic areas, plus Lake Brantley access with a lakefront beach, boat ramp, fishing pier & canoe/kayak storage. Additional highlights include ROOF 2020, updated windows & sliding doors, FENCE 2024 & a generously sized two-car garage. This is more than a house with great space & thoughtful updates. It is a home for gathering, relaxing, entertaining & enjoying the best of Florida living - with the room, outdoor lifestyle & sense of community that can make you want to stay awhile. Check out the Matterport tour!!!
Property Features
Property Type: Residential - Single Family
Cooling: Central Air
Fenced: Yes
Garage: 2 car attached
Heating: Electric
Lot Size: 0.31 Acres
Roof Type: Shingle
Stories: 1.0
Taxes: $4,221
Year Built: 1975
Amenities
Dry Bar
Kitchen/Family Room Combo
Primary Bedroom Main Floor
Solid Surface Counters
Solid Wood Cabinets
Split Bedroom
Stone Counters
Walk-In Closet(s)
Ceiling Fans(s)
Coffered Ceiling(s)
Sidewalk
Feature Descriptions
Appliances: Microwave, Range, Range Hood, Built-In Oven, Refrigerator, Convection Oven, Cooktop, Dishwasher, Disposal
Association Amenities: Clubhouse, Fence Restrictions, Park, Pickleball Court(s), Playground, Tennis Court(s)
Body of Water: LAKE BRANTLEY
Community Features: Clubhouse, Deed Restrictions, Golf Carts OK, Park, Playground, Racquetball, Sidewalks, Tennis Court(s), Street Lights
Days on Site: 7
Directions: From downtown Orlando head north on I-4 E, take Exit 94 for FL-434 West, turn right onto Wekiva Springs Road, and turn right onto Fox Valley Drive
Exterior: Stucco, Block
Fencing: Fenced
Fireplace: Wood Burning, Family Room
Fireplace Y/N: Yes
Flood Zone Code: X
Flooring: Carpet, Ceramic Tile, Wood
Foundation: Slab
HOA Fee: 249/ Semi-Annually
HOA Y/N: Yes
Home Warranty Y/N: No
Lot: In County, Landscaped, Near Golf Course, Sidewalk, Paved
Lot Dimensions: 0.31
Other Equipment: Irrigation Equipment
Ownership: Fee Simple
Pets Allowed: Cats OK, Dogs OK
Pool: In Ground, Salt Water, Tile, Deck, Gunite
Property Attached Y/N: No
Property Sub-Type: Single Family Residence
Sewer: Private Sewer, Public Sewer
Showing Instructions: Sentri Lock Box, ShowingTime
Special Sale Provisions: None
Special View Info: Water
Swimming Pool: Yes
Utilities: Sewer Connected
Water: Public
Water Access: Lake
Water Access Y/N: Yes
Waterfront Features: Skiing Allowed, Boat Ramp - Private
Zoning: PUD
Room Sizes
Great Room: 18x17
Dining Room: 13x12
Kitchen: 13x10
Primary Bedroom: 20x18
Bedroom 2: 13x12
Bedroom 3: 13x11
Bedroom 4: 13x11
Bedroom 5: 14x11
Office: 9x8
Dinette: 11x9
Laundry: 11x9
Local Schools
High School: Lake Brantley High
Middle School: Rock Lake Middle
Elementary School: Sabal Point Elementary
Listed By / Shown By
Listed By
Agency Name: THE ROSENBLOOM TEAM
Agency Contact: 407-376-4454
Shown By
Agent Name: Thomas Harding II
Agent Phone: (734) 812-6900
Agency Title: Key Realty

Estimate Your Payment
Estimated Payment
$ 5,060.06 per month $4,474.97 Principal & Interest $351.75 Property Tax $233.33 Homeowner's InsuranceChange Payment Information

Member Participants (and their affiliated licensees, if applicable) shall indicate on their websites that IDX information is provided exclusively for consumers’ personal non-commercial use, that it may not be used for any purpose other than to identify prospective properties consumers may be interested in purchasing, that the data is deemed reliable but is not guaranteed by MLS GRID, and that the use of the MLS GRID Data may be subject to an end user license agreement prescribed by the Member Participant’s applicable MLS if any and as amended from time to time. MLS GRID may, at its discretion, require use of other disclaimers as necessary to protect Member Participant, and/or their MLS from liability.
Based on information submitted to the MLS GRID. All data is obtained from various sources and may not have been verified by broker or MLS GRID. Supplied Open House Information is subject to change without notice. All information should be independently reviewed and verified for accuracy. Properties may or may not be listed by the office/agent presenting the information.
Privacy Policy / DMCA Notice / ADA Accessibility


This site is hosted, designed and copyright
© 1994 - 2026 by
Delta Media Group, Inc. -- Patent Pending --
Agency License Information: 1-877-539-7589 | Ohio Lic# REC.2010002888 6800 W Central Ave #B, Toledo, OH 43617 | Michigan Lic# 6505366134 8040 Summerfield Rd, Lambertville, MI 48144 | Indiana Lic# RC52400106 3029 W Smith Valley Rd #211, Greenwood, IN 46142 | West Virginia LIC# 010306 Erin Rickman, Broker. 410 Market St #3, Parkersburg, WV, 26101 | Colorado LIC# EC.100108419 603 Rood Ave, Grand Junction, CO 81501 | Nevada LIC# B.0146350.LLC 9190 Double Diamond Pwky, Reno, NV 89521 | Florida LIC# CQ1073507 16638 Mooner Plank Cir, Wimauma, FL 33598 | Illinois LIC# 481014661 640 S Washington St. Suite 212, Naperville, IL 60540
Agent License Information: Brokerage/Company License Number: MI-65-05366134
718 Fox Valley Drive | MLS# O6433556
This single family home located at 718 Fox Valley Drive, Longwood, FL 32779 is currently listed for sale with an asking price of $800,000. This property was built in 1975 and has 5 bedrooms and 2 full baths with 3037 sq. ft. Fox Valley Drive is located in the SWEETWATER OAKS subdivision. Search SWEETWATER OAKS real estate on thomasharding.ikeyrealty.com today.