Thomas Harding

BEDS4
BATHS3 full
SQUARE FEET2,964
MLS#20261057118
STATUSActive
PROPERTY TYPEResidential - Single Family
SCHOOLNorth Branch
Property Description
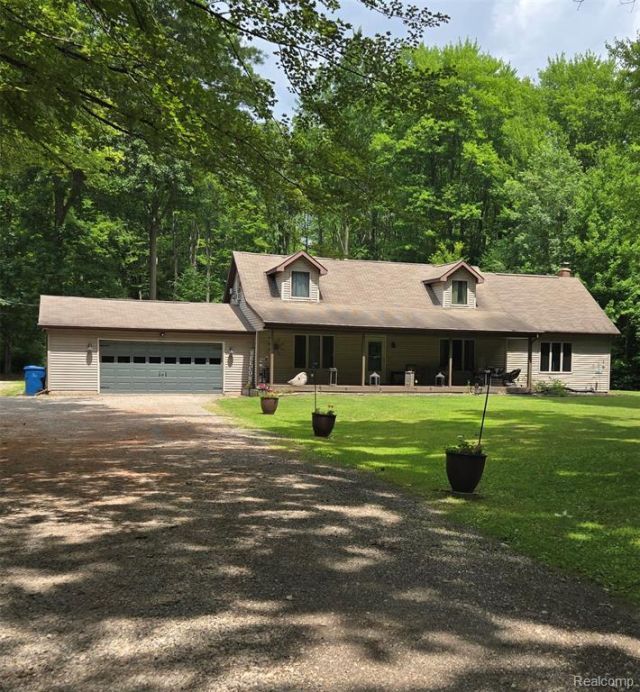
Welcome to your private country retreat! Nestled on 10 scenic acres at the end of a quiet dead-end road, this spacious 2,964 sq. ft. home offers the perfect blend of comfort, functionality, and privacy. Featuring 4 bedrooms and 3 full bathrooms, there's plenty of room for family and guests. The attached 2-car garage has been thoughtfully converted into an office and workspace, providing excellent flexibility for a home business, studio, or hobby area, while still offering the option to easily convert it back to a traditional garage. Outdoor enthusiasts, hobbyists, and entrepreneurs will appreciate the two impressive pole barns. The 30' x 40' barn provides abundant storage for recreational vehicles, equipment, and toys, while the 30' x 48' pole barn with electricity is ideal for a workshop, business, or year-round projects. Enjoy peaceful walks or ATV rides along the trails that wind throughout the property. A fenced backyard offers a safe space for children and pets to play, and the secluded setting provides the tranquility of country living while remaining conveniently located to nearby amenities. Whether you're looking for a private homestead, space for your hobbies or business, or simply room to spread out and enjoy nature, this exceptional property offers endless possibilities.
Property Features
Property Type: Residential - Single Family
Cooling: Ceiling Fan(s), Central Air
Fenced: Yes
Fuel Type: Propane
Garage: 2 car attached
Heating: ENERGY STAR® Qualified Furnace Equipment, Forc
Home Style: Cape Cod
Lot Size: 10.13 Acres
Year Built: 1976
Amenities
Lighting
Fenced
Gazebo
Appliances
ENERGY STAR® qualified dryer
ENERGY STAR® qualified freezer
ENERGY STAR® qualified washer
Electric Cooktop
ENERGY STAR® qualified dishwasher
ENERGY STAR® qualified refrigerator
Free-Standing Electric Range
Microwave
Plumbed For Ic
Feature Descriptions
Architecture: Cape Cod
Exterior: Vinyl
Fireplace Location: Living Room
Foundation: Crawl
Frontage Feet: 314
Garage/Parking: Electricity, Door Opener, Heated, Workshop, Attached, Circular Drive, Driveway, Parking Pad
Interior: 220 Volts, ENERGY STAR® Qualified Exhaust Fan(s), ENERGY STAR® Qualified Light Fixture(s), High Spd Internet Avail, Programmable Thermostat, Wet Bar
Lot Dimensions: 10.13 Acre(s)
Parking Notes: Electricity, Door Opener, Heated, Workshop, Attached, C
Road Frontage: Dirt
Site: Dead End Street, Wooded
Summer Tax: $1653.0000
Water Heater: Electric, Tankless
Winter Tax: $2945.0000
Wooded: Yes
Room Sizes
Living Room: Level - First/Entry
Family Room: Level - First/Entry
Bedroom - Primary: Level - First/Entry
Kitchen: Level - First/Entry
Dining Room: Level - First/Entry
Bedroom: Level - First/Entry
Bath - Full: Level - First/Entry
Laundry Area/Room: Level - First/Entry
Bath - Full: Level - First/Entry
Bedroom: Level - Second
Bedroom: Level - Second
Bath - Full: Level - Second
Three Season Room: Level - First/Entry
Local Schools
School District: North Branch
Listed By / Shown By
Listed By
Agency Name: Five Star Real Estate Davison
Agency Phone: (810) 991-9260
Shown By
Agent Name: Thomas Harding II
Agent Phone: (734) 812-6900
Agency Title: Key Realty

Estimate Your Payment
Estimated Payment
$ 3,236.37 per month $3,075.98 Principal & Interest $0.00 Property Tax (data not provided by mls) $160.39 Homeowner's InsuranceChange Payment Information
IDX provided courtesy of Realcomp II Ltd.
©2021 Realcomp II Ltd. Shareholders
Privacy Policy / DMCA Notice / ADA Accessibility


This site is hosted, designed and copyright
© 1994 - 2026 by
Delta Media Group, Inc. -- Patent Pending --
Agency License Information: 1-877-539-7589 | Ohio Lic# REC.2010002888 6800 W Central Ave #B, Toledo, OH 43617 | Michigan Lic# 6505366134 8040 Summerfield Rd, Lambertville, MI 48144 | Indiana Lic# RC52400106 3029 W Smith Valley Rd #211, Greenwood, IN 46142 | West Virginia LIC# 010306 Erin Rickman, Broker. 410 Market St #3, Parkersburg, WV, 26101 | Colorado LIC# EC.100108419 603 Rood Ave, Grand Junction, CO 81501 | Nevada LIC# B.0146350.LLC 9190 Double Diamond Pwky, Reno, NV 89521 | Florida LIC# CQ1073507 16638 Mooner Plank Cir, Wimauma, FL 33598 | Illinois LIC# 481014661 640 S Washington St. Suite 212, Naperville, IL 60540
Agent License Information: Brokerage/Company License Number: MI-65-05366134
760 Moff Drive | MLS# 20261057118
This single family home located at 760 Moff Drive , Deerfield Township, MI 48421 is currently listed for sale with an asking price of $549,900. This property was built in 1976 and has 4 bedrooms and 3 full baths with 2964 sq. ft. Moff Drive is located within the North Branch school district. Search Deerfield Township real estate on thomasharding.ikeyrealty.com today.