Thomas Harding

BEDS3
BATHS4 full 1 partial
SQUARE FEET8,526
MLS#20261035380
STATUS(Short Sale) - Active
PROPERTY TYPEResidential - Single Family
SUBDIVISIONH A R V E S T M E A D O W
SCHOOLAlmont
Property Description
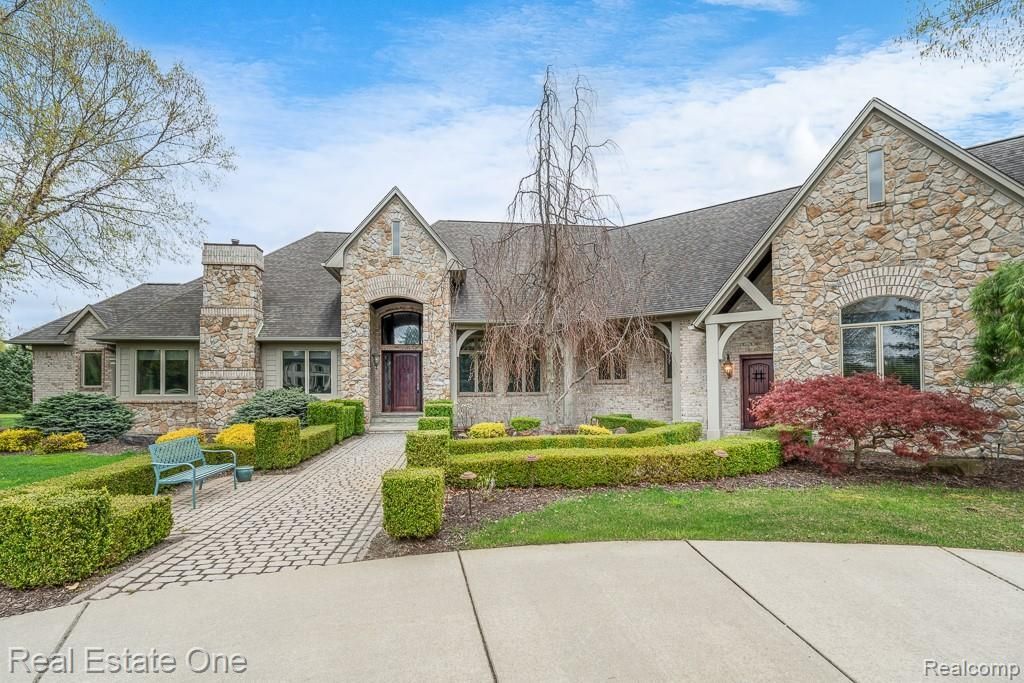
Nestled on 5.2 serene acres in Bruce Township's coveted Harvest Meadow neighborhood, this stunning country French estate offers nearly 10,000 sq ft of impeccably finished living space across two levels. Master craftsmanship and luxury finishes are evident throughout, from the custom entry door to the travertine, slate, and hardwood floors, to the soaring vaulted ceilings found in nearly every room.The main floor's 4,900 sq ft features a lavish primary suite with fireplace, walk-in closet, and spa-inspired bath with heated travertine floors, jetted tub, and oversized shower. Two additional bedroom suites, a great room with fireplace, gourmet kitchen with Woodmode cabinetry and Thermador appliances, hearth room with see-through fireplace, formal dining room, study, game room with wet bar, and spacious laundry complete the entry level.The daylight lower level offers a recreation room, home theater, full bath with sauna, and abundant storage. The heated 3-car garage features built-in cabinetry and a workbench. Outside, enjoy professional landscaping, brick paver pathways, a covered rear porch with slate flooring, and a built-in Viking gas grill - perfect for entertaining.Additional highlights include Pella windows, central vac, built-in audio, 8' solid wood interior doors, and Rocky Mountain door hardware. Ask for the full feature list. Truly a one-of-a-kind estate!
Property Features
Property Type: Residential - Single Family
Basement: Yes
Basement: Bath Stubbed, Daylight, Finished, Full, Interior Entry, Walk Up Access
Garage: 3
Heating: Electric, Forced Air, Natural Gas
Home Style: Ranch
Lot Size: 5.20 Acres
Roof Type: Asphalt
Stories: 1.0
Taxes: $12,754
Year Built: 2005
Amenities
Central Vacuum
High Speed Internet
Jetted Tub
Programmable Thermostat
Sound System
Wet Bar
Balcony
Barbecue
Chimney Caps
Lighting
Feature Descriptions
Appliances: Built In Gas Oven, Built In Gas Range, Built In Refrigerator, Bar Fridge, Dishwasher, Disposal, Double Oven, Dryer, Exhaust Fan, Gas Cooktop, Humidifier, Ice Maker, Microwave, Plumbed For Ice Maker, Range Hood, Stainless Steel Appliances, Washer, Water Purifier Owned, Wine Refrigerator, Water Softener Owned
Days on Site: 76
Exterior: Brick, Stone
Fireplace: Family Room, Gas, Kitchen, Living Room, Master Bedroom
HOA Fee: 1200/ Annually
Laundry: Electric Dryer Hookup, Gas Dryer Hookup, Laundry Room, Washer Hookup
Lot Dimensions: 399.92x348.46x317.18x536.17
Parcel#: 0109201024
Parking: Three Car Garage, Attached
Parking Notes: Three Car Garage, Attached
Pets Allowed: Cats Ok, Dogs Ok, Yes
Sewer: Septic Tank
Summer Tax: 4814
Utilities: Underground Utilities
Water: Well
Window: EgressWindows
Winter Tax: 7940
Room Sizes
Bath Full: 12 X 14
Bath Lav: 9 X 6
Bedroom: 18 X 15
Primary Bedroom: 25 X 16
Fle X Room: 18 X 18
Game Room: 30 X 22
Great Room: 22 X 17
Laundry: 13 X 9
Media Room: 24 X 16
Other: 15 X 19
Primary Bathroom: 21 X 18
Kitchen: 22 X 13
Library: 15 X 14
In Law Quarters: 14 X 15
Local Schools
School District: Almont
Listed By / Shown By
Listed By
Agency Name: Real Estate One-Rochester
Agency Phone: 2486526500
Shown By
Agent Name: Thomas Harding II
Agent Phone: (734) 812-6900
Agency Title: Key Realty

Estimate Your Payment
Estimated Payment
$ 9,002.21 per month $7,545.92 Principal & Interest $1,062.83 Property Tax $393.46 Homeowner's InsuranceChange Payment Information
IDX provided courtesy of Realcomp II Ltd.
©2021 Realcomp II Ltd. Shareholders
Privacy Policy / DMCA Notice / ADA Accessibility


This site is hosted, designed and copyright
© 1994 - 2026 by
Delta Media Group, Inc. -- Patent Pending --
Agency License Information: 1-877-539-7589 | Ohio Lic# REC.2010002888 6800 W Central Ave #B, Toledo, OH 43617 | Michigan Lic# 6505366134 8040 Summerfield Rd, Lambertville, MI 48144 | Indiana Lic# RC52400106 3029 W Smith Valley Rd #211, Greenwood, IN 46142 | West Virginia LIC# 010306 Erin Rickman, Broker. 410 Market St #3, Parkersburg, WV, 26101 | Colorado LIC# EC.100108419 603 Rood Ave, Grand Junction, CO 81501 | Nevada LIC# B.0146350.LLC 9190 Double Diamond Pwky, Reno, NV 89521 | Florida LIC# CQ1073507 16638 Mooner Plank Cir, Wimauma, FL 33598 | Illinois LIC# 481014661 640 S Washington St. Suite 212, Naperville, IL 60540
Agent License Information: Brokerage/Company License Number: MI-65-05366134
78642 Harvest Lane | MLS# 20261035380
This single family home located at 78642 Harvest Lane, Bruce Township, Mi 48065 is currently listed for sale with an asking price of $1,349,000. This property was built in 2005 and has 3 bedrooms and 4 full and 1 partial baths with 8526 sq. ft. Harvest Lane is located in the H A R V E S T M E A D O W subdivision within the Almont school district. Search H A R V E S T M E A D O W real estate on thomasharding.ikeyrealty.com today.