Thomas Harding

BEDS3
BATHS2 full 2 partial
SQUARE FEET2,506
MLS#OM729848
STATUSActive
PROPERTY TYPEResidential - Single Family
SUBDIVISIONLEEWARD AIR RANCH
Property Description
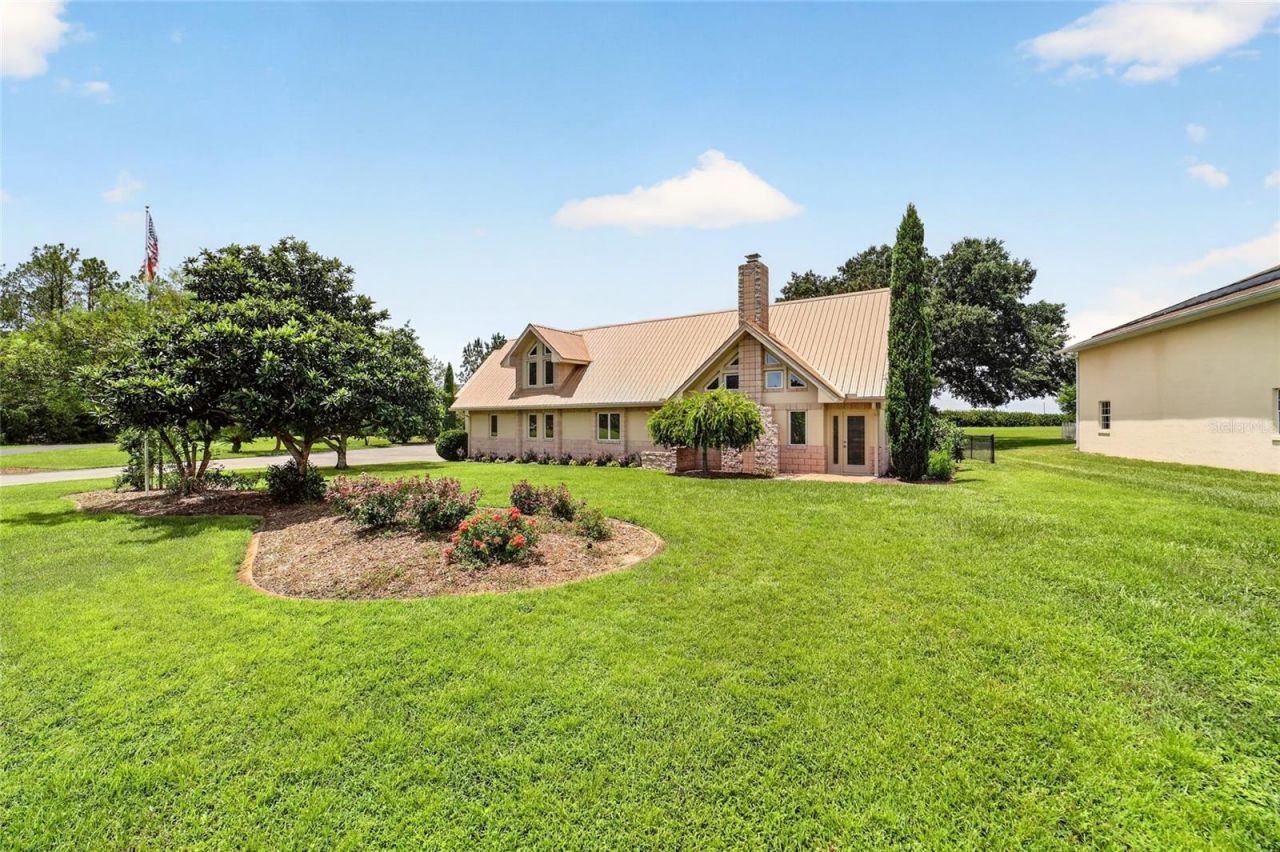
Central Florida Airpark Property!! Only licensed PILOTS who own a plane will be CLEARED TO LAND in the sought after Leeward Air Ranch! This home with attached hangar is truly one of a kind, custom built around a sparkling SALTWATER POOL on over one ACRE OF LAND. The interior is stunning with its high and open CATHEDRAL ceiling and massive EXPOSED WOOD BEAMS all along the GREAT ROOM and above the kitchen through the LOFT. The pool and brick PAVERED PATIO can be seen through large doors and windows on 3 sides! It's a PRIVATE OASIS just beckoning after a flight. The pool is screened over and heated so you can enjoy it year round. The KITCHEN is the heart of the home, big and open with Corian counters, 2 ovens and a movable ISLAND. Large dining area with built in window seat, separate FAMILY ROOM, interior laundry and a PRIMARY SUITE with updated ensuite bath. The loft has a sitting area, private bedroom and half bath. On the way to the attached hangar, pass through a climate controlled BONUS SPACE which would make a great office or with the full mirrored wall, it's perfect for a home gym or yoga studio. There is a convenient half bath in this area. Next, head upstairs to a huge BUNK ROOM with space for the whole flight crew to stay over! Back downstairs, go past the bonus room and enter your dedicated WORKSHOP and yes, it's under air too. The HANGAR is 50x38 with an insulated Schweiss door that opens 40' wide by 11'-7 high. Bring your plane, the RV and the boat or there is room for 2 small planes. The hangar ceiling is insulated and has newer LED lighting. Huge private yard is FENCED for your dogs, 2 separate areas and a privacy fence all the way in the back. Taxi a short distance to the 6200' x 165' lighted and reinforced turf RUNWAY. You will have a whole community of like minded pilots to fly with. In addition to the many AVIATION ACTIVITIES there is a book club, music group, game nights, movie nights and more at the RED BARN community center. Gather there for all the holidays where neighbors become life long friends. Bike the Santos Trails and maybe a round of GOLF at the nearby 18 hole course, plenty of dining and entertainment in Ocala and The Villages. We are centrally located, so it's a short drive or an even shorter flight to either COAST for a day at the BEACH! Low, low HOA fees!
Property Features
Property Type: Residential - Single Family
Cooling: Central Air, Mini-Split Unit(s), Wall/Window Unit(s)
Fenced: Yes
Garage: 1 car attached
Heating: Central, Electric, Heat Pump
Home Style: Custom
Lot Size: 1.13 Acres
Roof Type: Metal
Stories: 1.0
Taxes: $5,816
Year Built: 1989
Amenities
Built-in Features
Cathedral Ceiling(s)
Ceiling Fans(s)
High Ceilings
Primary Bedroom Main Floor
Solid Surface Counters
Split Bedroom
Thermostat
Vaulted Ceiling(s)
Window Treatments
Dog Run
Lighting
Private Yard
Rain Gutters
Storage
Feature Descriptions
Additional Rooms: Attic, Family Room, Inside Utility, Loft, Storage Rooms
Appliances: Built-In Oven, Convection Oven, Dishwasher, Ice Maker, Microwave, Range, Refrigerator, Water Softener
Association Amenities: Airport/Runway, Clubhouse, Gated
Community Features: Airport/Runway, Buyer Approval Required, Clubhouse, Community Mailbox, Deed Restrictions, Gated Community - No Guard, Golf Carts OK
Days on Site: 4
Directions: Baseline Rd. (SR 35) to SE 85th Lane, Go East to the Entrance gate. TR on SE 70th Ter. to the end, property on the right.
Exterior: Block, Stucco
Fencing: Chain Link, Fenced, Vinyl
Fireplace: Living Room, Wood Burning
Fireplace Y/N: Yes
Flood Zone Code: X
Flooring: Carpet, Ceramic Tile, Wood
Foundation: Slab
Garage Dimensions: 23x21
HOA Fee: 965/ Annually
HOA Y/N: Yes
Home Warranty Y/N: No
Listing Terms: Cash, Conventional, VA Loan
Lot: Cleared, Landscaped, Level, Near Golf Course, Oversized Lot, Street Dead-End, Paved
Lot Dimensions: 1.13
Other Equipment: Irrigation Equipment, Private Yard
Other Fees: $493/ Annual
Other Structures: Airplane Hangar, Shed(s), Storage, Workshop
Ownership: Fee Simple
Parking: AirplaneHangar, Boat, Garage Door Opener, Garage Faces Side, Oversized, RV Garage, Workshop in Garage
Parking Notes: AirplaneHangar, Boat, Garage Door Opener, Garage Face
Patio/Porch: Enclosed, Patio, Screened
Pets Allowed: Yes
Pool: Auto Cleaner, Fiber Optic Lighting, Gunite, Heated, In Ground, Lighting, Salt Water, Screen Enclosure, Self Cleaning
Property Attached Y/N: No
Property Sub-Type: Single Family Residence
Security: Closed Circuit Camera(s), Gated Community, Security Lights, Security System
Sewer: Septic Tank
Showing Instructions: Appointment Only, Call Listing Agent, Gate Code Required, Listing Agent Must Accompany
Special Sale Provisions: None
Swimming Pool: Yes
Utilities: BB/HS Internet Available, Cable Available, Electricity Connected, Phone Available, Underground Utilities
Vegetation: Mature Landscaping
Water: Well
Water Access Y/N: No
Windows: Aluminum Frames, Double Pane Windows, Insulated Windows, Window Treatments
Zoning: R1
Room Sizes
Great Room: 17.5x20.5
Kitchen: 11x15
Family Room: 11x20
Primary Bedroom: 14.5x13.5
Local Schools
High School: Belleview High School
Middle School: Belleview Middle School
Elementary School: Belleview Elementary School
Listed By / Shown By
Listed By
Agency Name: SELLSTATE NEXT GENERATION REALTY
Agency Contact: 352-387-2383
Shown By
Agent Name: Thomas Harding II
Agent Phone: (734) 812-6900
Agency Title: Key Realty

Estimate Your Payment
Estimated Payment
$ 5,163.55 per month $4,447.00 Principal & Interest $484.67 Property Tax $231.88 Homeowner's InsuranceChange Payment Information

Member Participants (and their affiliated licensees, if applicable) shall indicate on their websites that IDX information is provided exclusively for consumers’ personal non-commercial use, that it may not be used for any purpose other than to identify prospective properties consumers may be interested in purchasing, that the data is deemed reliable but is not guaranteed by MLS GRID, and that the use of the MLS GRID Data may be subject to an end user license agreement prescribed by the Member Participant’s applicable MLS if any and as amended from time to time. MLS GRID may, at its discretion, require use of other disclaimers as necessary to protect Member Participant, and/or their MLS from liability.
Based on information submitted to the MLS GRID. All data is obtained from various sources and may not have been verified by broker or MLS GRID. Supplied Open House Information is subject to change without notice. All information should be independently reviewed and verified for accuracy. Properties may or may not be listed by the office/agent presenting the information.
Privacy Policy / DMCA Notice / ADA Accessibility


This site is hosted, designed and copyright
© 1994 - 2026 by
Delta Media Group, Inc. -- Patent Pending --
Agency License Information: 1-877-539-7589 | Ohio Lic# REC.2010002888 6800 W Central Ave #B, Toledo, OH 43617 | Michigan Lic# 6505366134 8040 Summerfield Rd, Lambertville, MI 48144 | Indiana Lic# RC52400106 3029 W Smith Valley Rd #211, Greenwood, IN 46142 | West Virginia LIC# 010306 Erin Rickman, Broker. 410 Market St #3, Parkersburg, WV, 26101 | Colorado LIC# EC.100108419 603 Rood Ave, Grand Junction, CO 81501 | Nevada LIC# B.0146350.LLC 9190 Double Diamond Pwky, Reno, NV 89521 | Florida LIC# CQ1073507 16638 Mooner Plank Cir, Wimauma, FL 33598 | Illinois LIC# 481014661 640 S Washington St. Suite 212, Naperville, IL 60540
Agent License Information: Brokerage/Company License Number: MI-65-05366134
9726 SE 70th Terrace | MLS# OM729848
This single family home located at 9726 SE 70th Terrace, Ocala, FL 34472 is currently listed for sale with an asking price of $795,000. This property was built in 1989 and has 3 bedrooms and 2 full and 2 partial baths with 2506 sq. ft. SE 70th Terrace is located in the LEEWARD AIR RANCH subdivision. Search LEEWARD AIR RANCH real estate on thomasharding.ikeyrealty.com today.